
3032 New Brighton Gardens SE
Calgary, Alberta
MLS® A2329950
$385,000
- Status
- Active
- Property type
- House
- MLS® number
- A2329950
- Bedrooms
- 3
- Bathrooms
- 2
- Year built
- 2006
 1 / 41
Listing description
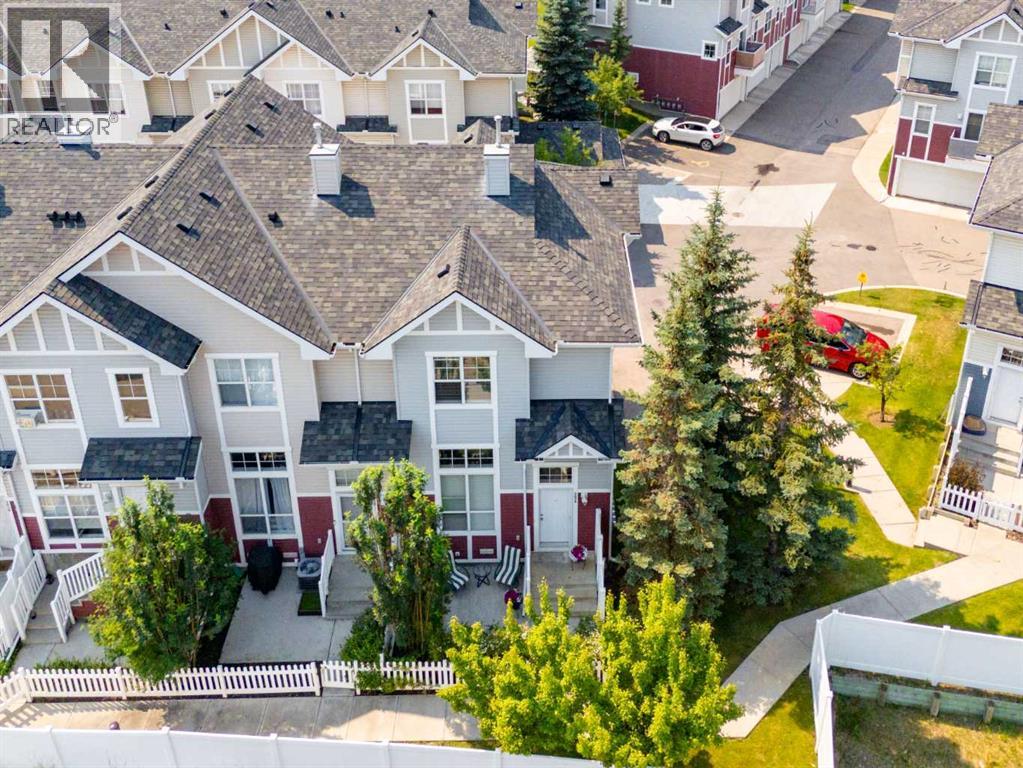
Welcome to this wonderful 3 bedroom townhouse located in the Mosaic Motif complex in the vibrant community of New Brighton. This END UNIT offers plenty of privacy in the fenced front entry with all the surrounding trees. The main level features a separate living room, very large dining area and a bright kitchen with cupboards galore.
A sliding door from the kitchen leads to your patio - perfect for your barbecue and relaxing times. A two piece bathroom completes the main floor. Upstairs there are three bedrooms - the large primary bedroom has a walk-in closet.
The other two bedrooms are a generous size and a four piece bathroom serves this level. The large partial basement contains the laundry area, furnace and utility area and has lots of space for storage shelves for everything else. The double attached garage contains room for two cars and extra storage.
This fine home has been freshly painted and has a brand new furnace(2026). Next to this home are four visitor parking stalls for your welcome guests. The low condo fees are $320.
95. Located very near the New Brighton Community Centre and close to the mega South Trail Crossing shopping area with Walmart, Canadian Tire, Superstore, Safeway, Lowes and all the fine restaurants and shoppes!
Property summary
- MLS® number
- A2329950
- Property type
- Single Family
- Building type
- Row / Townhouse
- Square footage
- 1,252 sq ft
- Title
- Condo/Strata
- Built in
- 2006
- Annual property taxes
- $2,842.83
- Parking
- 2 spaces · Attached Garage
- Days on market
- 59 days
Features & details
- Heating
- Forced air, Natural gas
- Cooling
- None
- Basement
- Unfinished, Partial
- Flooring
- Tile, Carpeted
- Appliances
- Washer, Refrigerator, Dishwasher, Stove, Dryer, Microwave Range Hood Combo, Window Coverings, Garage door opener
- Exterior features
- Vinyl siding
- Lot features
- PVC window, Parking
- Community features
- Pets Allowed With Restrictions
- Maintenance fee
- $320.95 / Monthly
What would this home cost you?
Based on the $385,000 asking price at a 5.00% example rate, semi-annual compounding.
Renanza Realty Inc. can represent you on this property — send an enquiry to arrange a private viewing.
Listing courtesy of Royal LePage Solutions, CALGARY.
The listing data displayed here is provided in part by the Canadian Real Estate Association (CREA) through its Data Distribution Facility (DDF®) and is drawn from Boards and Associations across Canada. Information is deemed reliable but is not guaranteed accurate by CREA. The listings are held by brokerages other than Renanza Realty unless otherwise noted.
The trademarks REALTOR®, REALTORS® and the REALTOR® logo are controlled by CREA and identify real estate professionals who are members of CREA. The trademarks MLS®, Multiple Listing Service® and the associated logos identify professional services rendered by REALTOR® members of CREA to effect the purchase, sale and lease of real estate as part of a cooperative selling system.