
3032 MONARCH DRIVE
Orillia, Ontario
MLS® S14106554
$849,999
- Status
- Active
- Property type
- House
- MLS® number
- S14106554
- Bedrooms
- 4
- Bathrooms
- 4
- Year built
- —
 1 / 42
Listing description
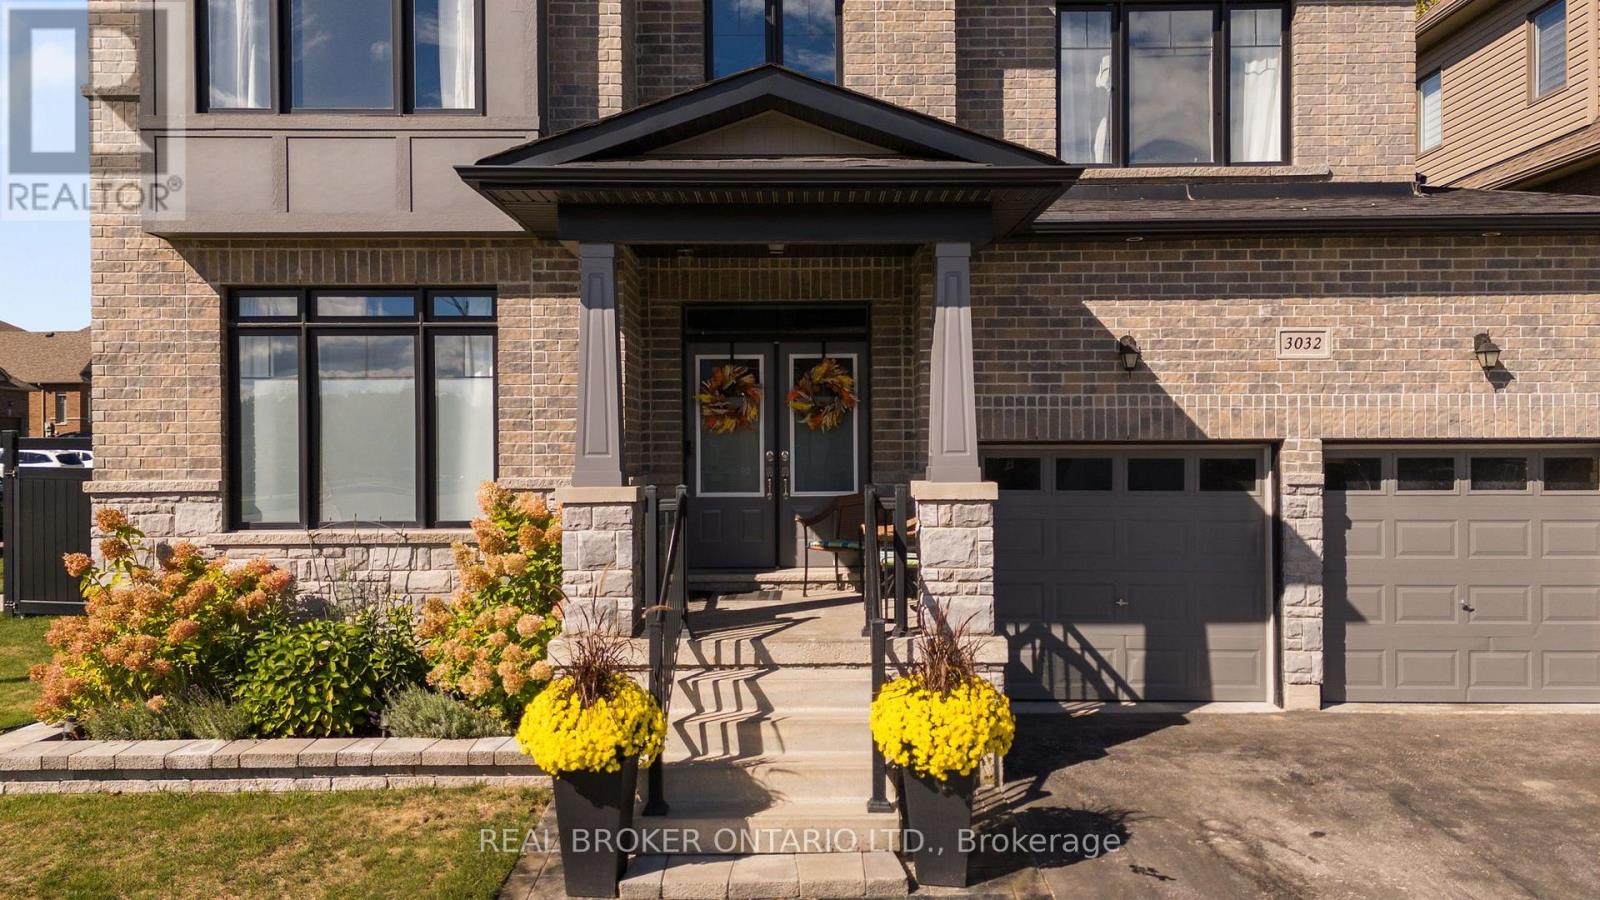
Executive Luxury in West Ridge - Exceptional Value at $849,999 This stunning 2,780 sq. ft. executive home delivers unmatched scale and over $200,000 in premium structural upgrades.
Built in 2018 on an upgraded corner lot, the sun-drenched main floor features a grand foyer with cathedral ceilings, a private office, and an elegant separate dining room perfect for entertaining. The open-concept eat-in kitchen comes equipped with quartz countertops, an instant boiling water tap, and oversized windows that flood the space with natural light. Upstairs features a rare, highly desirable layout where every single bedroom enjoys a direct ensuite bathroom, including a primary retreat with dual walk-in closets.
Outside, a pool-sized yard offers a stone patio with serene forest views, a BBQ gas line, and a double-gate side fence perfect for boat or trailer storage. Additional high-value features include a fully insulated, heated double garage with a custom storage loft and a 200-amp ready panel, plus a massive basement with high windows waiting for your finishing touches. Situated steps from Walter Henry Park on a school bus route, and just moments from Costco, Lakehead University, and Highway 11, this turnkey home offers premium luxury and convenience.
Offers welcome anytime-book your tour today!
Property summary
- MLS® number
- S14106554
- Property type
- Single Family
- Building type
- House
- Title
- Freehold
- Land size
- 69.2 x 108.3 FT
- Annual property taxes
- $7,781.00
- Parking
- 5 spaces · Garage
- Days on market
- 22 days
Features & details
- Heating
- Forced air, Natural gas
- Cooling
- Central air conditioning
- Basement
- Unfinished, Full
- Flooring
- Hardwood, Ceramic
- Appliances
- Washer, Water softener, Central Vacuum, Dryer, Alarm System, Storage Shed, Window Coverings, Garage door opener, Garage door opener remote(s), Water Heater - Tankless
- Exterior features
- Brick, Stone
- Lot features
- Carpet Free, Sump Pump
- Community features
- School Bus, Community Centre
What would this home cost you?
Based on the $849,999 asking price at a 5.00% example rate, semi-annual compounding.
Renanza Realty Inc. can represent you on this property — send an enquiry to arrange a private viewing.
Listing courtesy of REAL BROKER ONTARIO LTD., TORONTO.
The listing data displayed here is provided in part by the Canadian Real Estate Association (CREA) through its Data Distribution Facility (DDF®) and is drawn from Boards and Associations across Canada. Information is deemed reliable but is not guaranteed accurate by CREA. The listings are held by brokerages other than Renanza Realty unless otherwise noted.
The trademarks REALTOR®, REALTORS® and the REALTOR® logo are controlled by CREA and identify real estate professionals who are members of CREA. The trademarks MLS®, Multiple Listing Service® and the associated logos identify professional services rendered by REALTOR® members of CREA to effect the purchase, sale and lease of real estate as part of a cooperative selling system.