
303 DEERE STREET
Welland (Lincoln/Crowland), Ontario
MLS® X14130124
$2,750/mo
- Status
- Active
- Property type
- House
- MLS® number
- X14130124
- Bedrooms
- 4
- Bathrooms
- 4
- Year built
- —
 1 / 36
Listing description
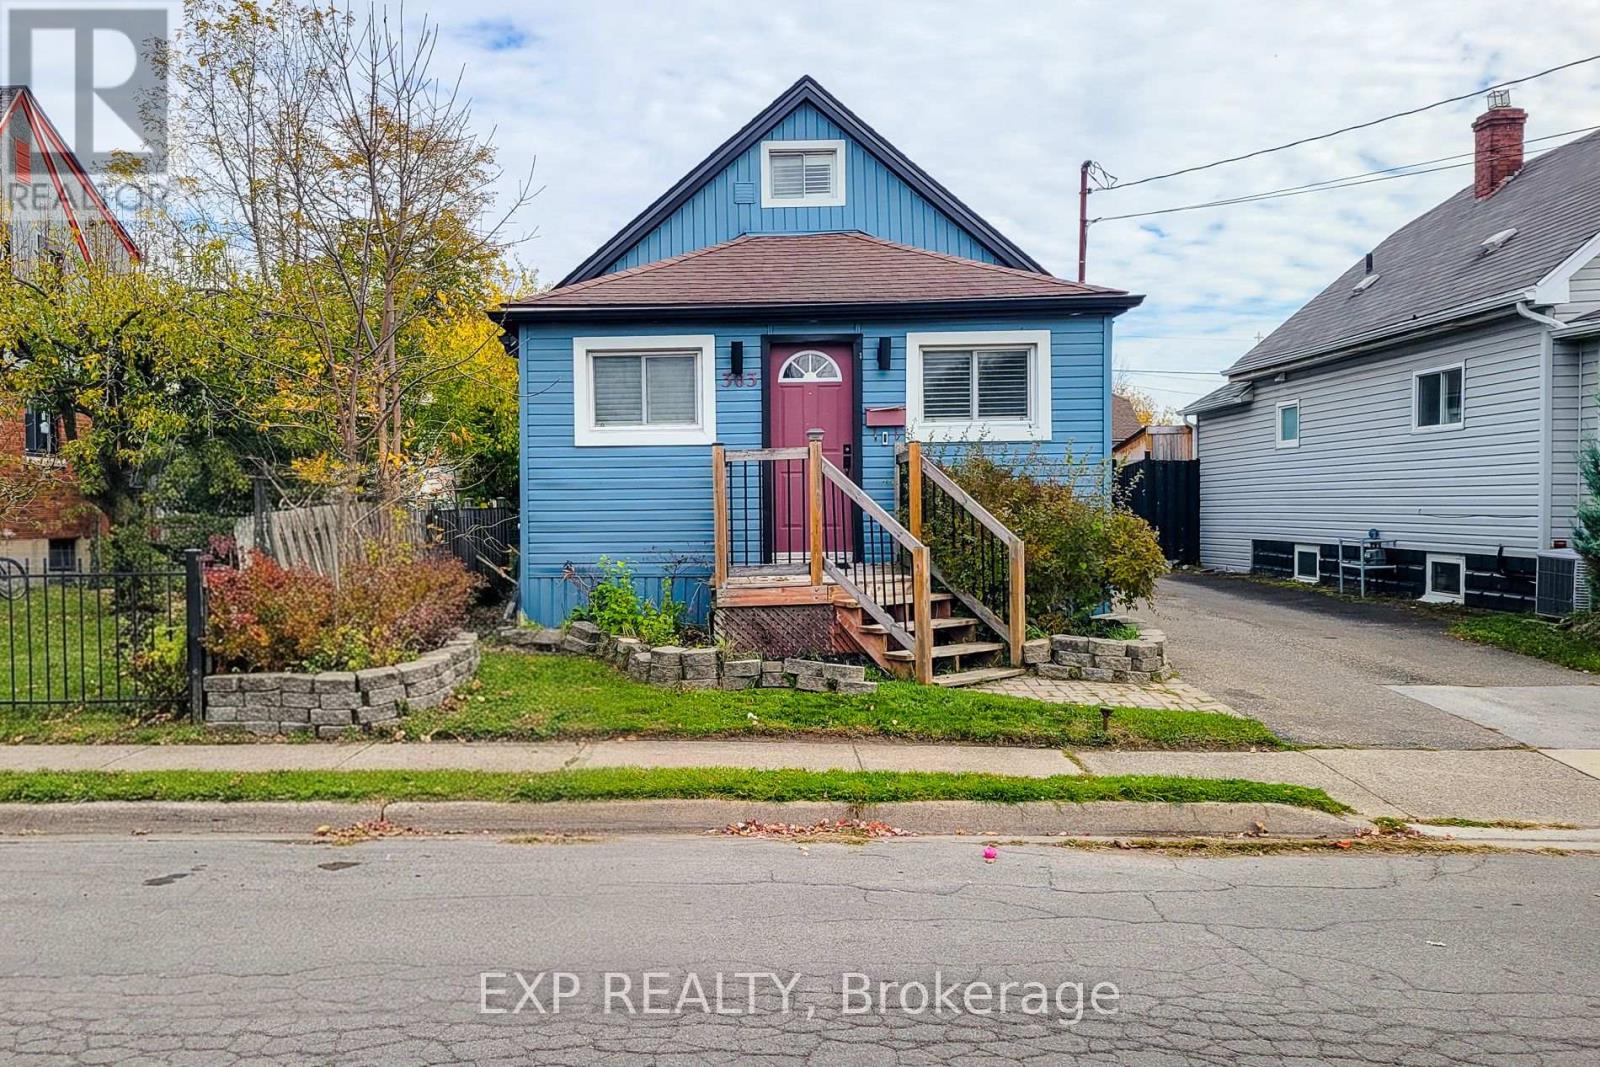
Welcome to 303 Deere Street, a beautifully renovated 4-bedroom, 4-bathroom detached home for lease in Welland, offering an exceptional blend of modern finishes, spacious living, and everyday convenience! Thoughtfully designed across three finished levels, this impressive residence delivers the comfort, privacy, and versatility discerning renters are looking for. Step inside to discover an inviting interior featuring hardwood flooring, elegant porcelain tile, contemporary pot lighting, and stylish upgrades throughout.
The beautifully updated kitchen showcases butcher-block countertops, modern cabinetry, and a distinctive glass-door wine closet, perfect for everyday living and entertaining. The main floor offers two bedrooms and two full bathrooms, while the expansive upper-level primary retreat features a private 3-piece ensuite. The fully finished lower level provides exceptional versatility with a spacious fourth bedroom, additional bathroom, kitchenette, and open-concept living and dining area complete with an electric fireplace.
A separate rear entrance adds convenience and flexibility, ideal for extended living arrangements or a dedicated work-from-home space. Outside, enjoy a welcoming front porch, spacious backyard, rear deck, attractive exterior lighting, and private driveway parking. Additional highlights include central air conditioning, forced-air gas heating, and convenient in-home laundry.
Ideally situated in an established Welland neighbourhood, just minutes from shopping, grocery stores, restaurants, schools, and everyday amenities. A rare opportunity to lease a beautifully updated detached home offering generous living space, premium finishes, and exceptional functionality in the heart of Niagara Region. Experience elevated rental living at 303 Deere Street!
Detached garage excluded from the lease. Some photos are virtually staged.
Property summary
- MLS® number
- X14130124
- Property type
- Single Family
- Building type
- House
- Title
- Freehold
- Land size
- 35 x 110 FT
- Parking
- 4 spaces · Detached Garage, Garage
- Days on market
- 7 days
Features & details
- Heating
- Forced air, Natural gas
- Cooling
- Central air conditioning
- Basement
- Finished, Full, Walk-up, N/A, N/A
- Flooring
- Hardwood
- Appliances
- Washer, Refrigerator, Dishwasher, Stove, Dryer, Window Coverings, Water Heater
- Exterior features
- Aluminum siding, Vinyl siding
- Lot features
- Carpet Free, In-Law Suite
- Architectural style
- Bungalow
Renanza Realty Inc. can represent you on this property — send an enquiry to arrange a private viewing.
Listing courtesy of EXP REALTY, TORONTO.
The listing data displayed here is provided in part by the Canadian Real Estate Association (CREA) through its Data Distribution Facility (DDF®) and is drawn from Boards and Associations across Canada. Information is deemed reliable but is not guaranteed accurate by CREA. The listings are held by brokerages other than Renanza Realty unless otherwise noted.
The trademarks REALTOR®, REALTORS® and the REALTOR® logo are controlled by CREA and identify real estate professionals who are members of CREA. The trademarks MLS®, Multiple Listing Service® and the associated logos identify professional services rendered by REALTOR® members of CREA to effect the purchase, sale and lease of real estate as part of a cooperative selling system.