
#303 9929 SASKATCHEWAN DR NW
Edmonton, Alberta
MLS® E4504732
$624,000
- Status
- Active
- Property type
- House
- MLS® number
- E4504732
- Bedrooms
- 3
- Bathrooms
- 2
- Year built
- 1979
 1 / 63
Listing description
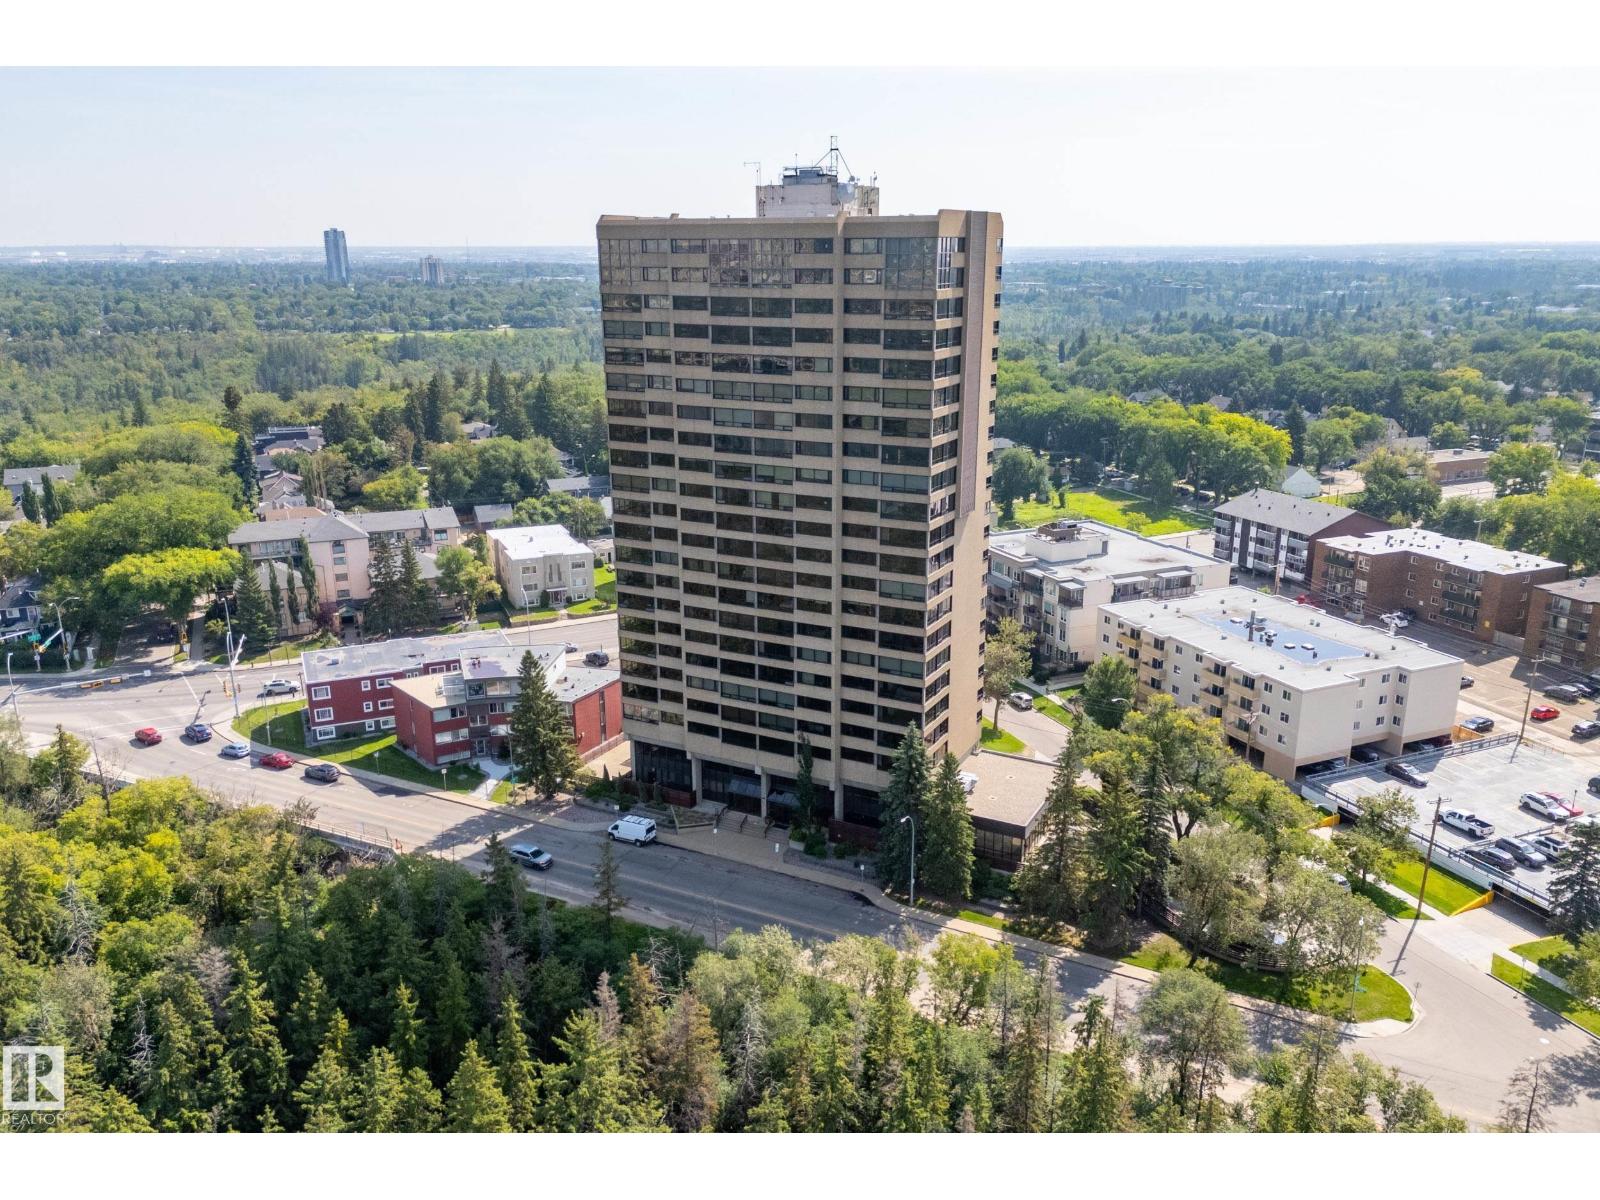
Spectacular river valley and downtown panoramic views set the tone for this beautifully updated 2279 sqft, 3-bed, 2-bath condo on iconic Saskatchewan Drive. Flooded with natural light from north, west, and south exposures, the expansive layout offers exceptional space for everyday living and entertaining. The chef-inspired kitchen features two-tone cabinetry, quartz countertops, s/s appliances, a large island, sunny south-facing breakfast nook, and access to the enclosed balcony.
The spacious primary suite includes a walk-through closet and beautifully finished ensuite with double sinks, granite countertops, and a large walk-in shower. Two additional bedrooms and a 3-piece bath complete the home. Enjoy 2 new A/C units, 2 underground parking stalls, and exceptional building amenities including an indoor pool, jacuzzi, sauna, fitness room, games room, and party room.
River valley trails are at your doorstep, with Whyte Ave, the U of A, downtown, cafés, shopping all close by. Pool virtually enhanced.
Property summary
- MLS® number
- E4504732
- Property type
- Single Family
- Building type
- Apartment
- Square footage
- 2,303 sq ft
- Title
- Condo/Strata
- Land size
- 38.49 square meters
- Built in
- 1979
- Parking
- Underground, Parkade, Heated Garage
- Days on market
- 6 days
Features & details
- Heating
- Hot water radiator heat
- Cooling
- Central air conditioning
- Basement
- None
- Appliances
- Washer, Refrigerator, Dishwasher, Wine Fridge, Stove, Dryer, Garburator, Microwave Range Hood Combo, See remarks, Window Coverings
- Lot features
- See remarks
- Maintenance fee
- $1,918.58 / Monthly
What would this home cost you?
Based on the $624,000 asking price at a 5.00% example rate, semi-annual compounding.
Renanza Realty Inc. can represent you on this property — send an enquiry to arrange a private viewing.
Listing courtesy of RE/MAX Excellence, Edmonton.
The listing data displayed here is provided in part by the Canadian Real Estate Association (CREA) through its Data Distribution Facility (DDF®) and is drawn from Boards and Associations across Canada. Information is deemed reliable but is not guaranteed accurate by CREA. The listings are held by brokerages other than Renanza Realty unless otherwise noted.
The trademarks REALTOR®, REALTORS® and the REALTOR® logo are controlled by CREA and identify real estate professionals who are members of CREA. The trademarks MLS®, Multiple Listing Service® and the associated logos identify professional services rendered by REALTOR® members of CREA to effect the purchase, sale and lease of real estate as part of a cooperative selling system.