
#303 9910 111 ST NW
Edmonton, Alberta
MLS® E4508254
$235,000
- Status
- Active
- Property type
- House
- MLS® number
- E4508254
- Bedrooms
- 1
- Bathrooms
- 2
- Year built
- 2004
 1 / 56
Listing description
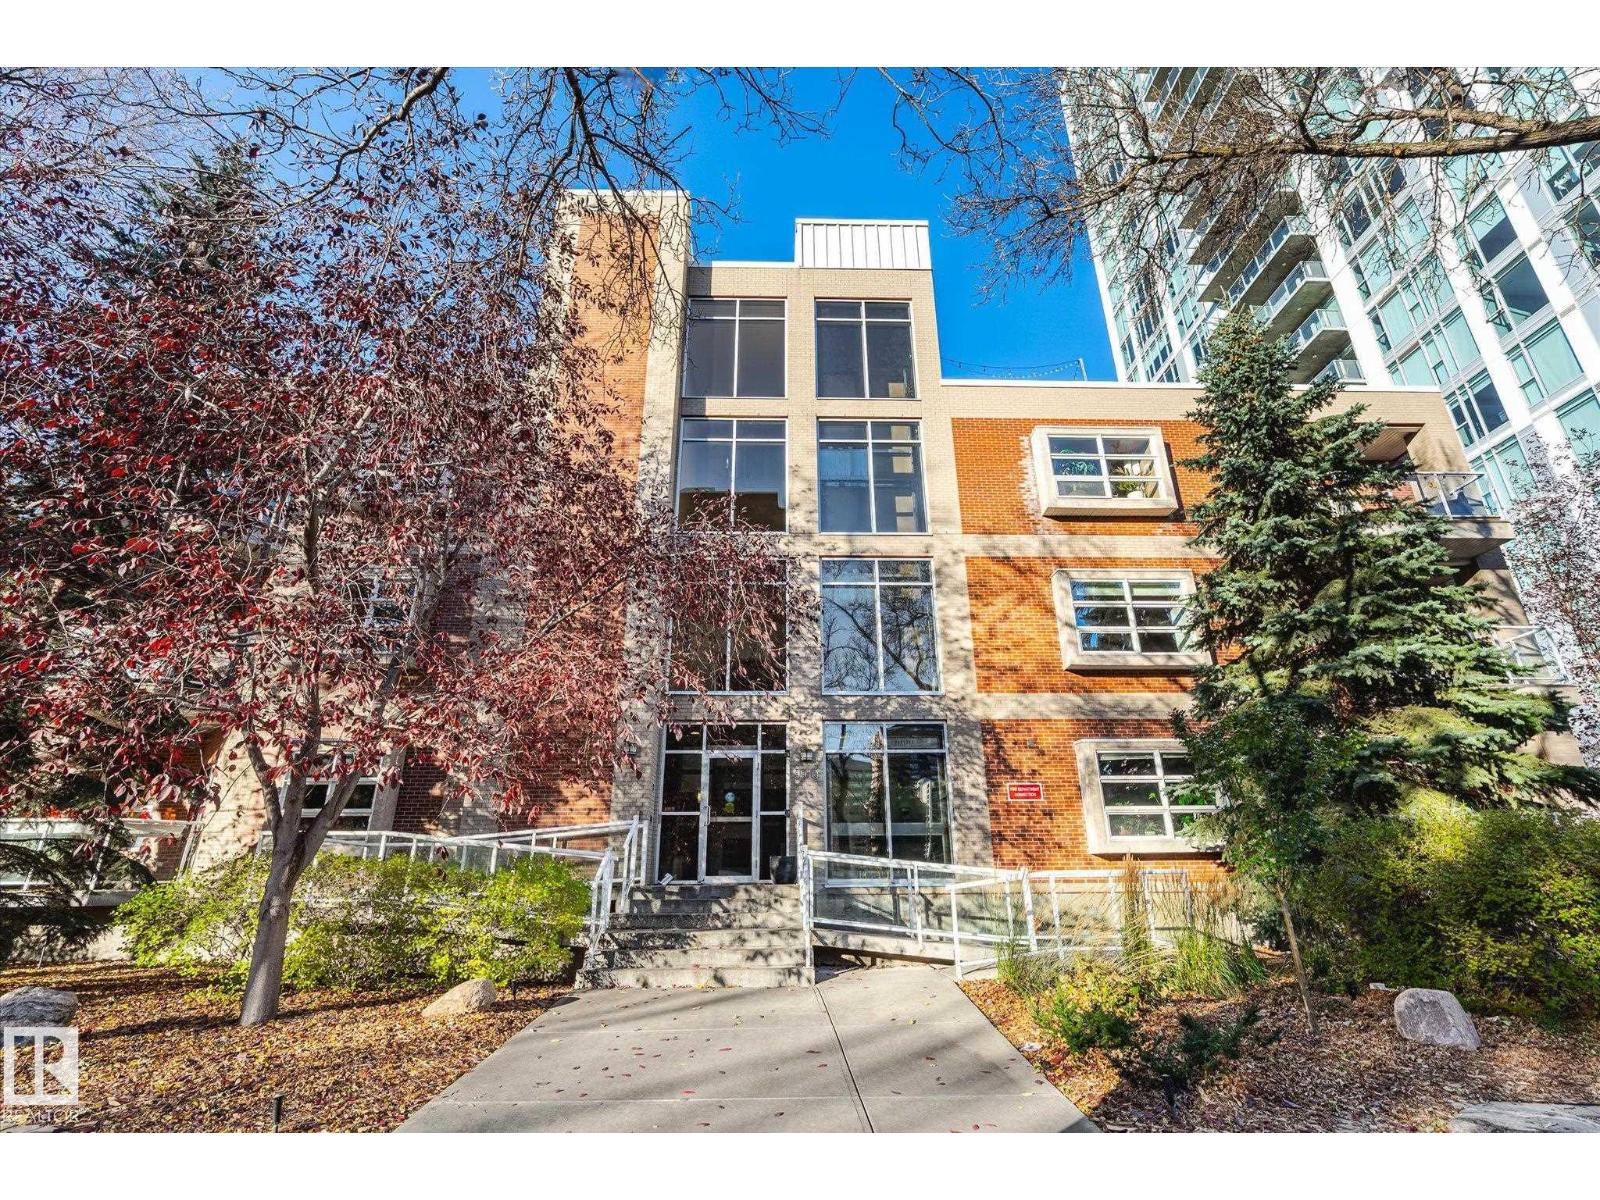
1 BEDROOM + SEPARATE DEN/OFFICE + 2 FULL BATHS! Welcome to Madison III, tucked away on a tree-lined street in the heart of Wîhkwêntôw/Grandin. This bright 3rd-floor condo offers more space than your typical one-bedroom, with a separate interior den/office—ideal for working from home, hobbies or extra storage.
Enjoy 9’ ceilings, an open-concept layout and a spacious kitchen with stainless steel appliances, gas stove, corner pantry, dining area and eat-up bar. The primary suite features a walk-through closet and 4-piece ensuite with separate tub & shower. Plus a 2nd full bath, in-suite laundry/storage, private balcony and titled heated underground parking.
Pet-friendly building with elevator access. Steps to the LRT, coffee shops, restaurants & Jasper Ave, with the ICE District nearby. If you want a 1-bedroom with that valuable extra room, this is it!
Photos with furniture are virtually staged.
Property summary
- MLS® number
- E4508254
- Property type
- Single Family
- Building type
- Apartment
- Square footage
- 910 sq ft
- Title
- Condo/Strata
- Built in
- 2004
- Parking
- Parkade
- Days on market
- 6 days
Features & details
- Heating
- In Floor Heating
- Basement
- None
- Appliances
- Washer, Refrigerator, Gas stove(s), Dishwasher, Dryer, Microwave Range Hood Combo
- Maintenance fee
- $630.4 / Monthly
What would this home cost you?
Based on the $235,000 asking price at a 5.00% example rate, semi-annual compounding.
Renanza Realty Inc. can represent you on this property — send an enquiry to arrange a private viewing.
Listing courtesy of Century 21 Masters, Edmonton.
The listing data displayed here is provided in part by the Canadian Real Estate Association (CREA) through its Data Distribution Facility (DDF®) and is drawn from Boards and Associations across Canada. Information is deemed reliable but is not guaranteed accurate by CREA. The listings are held by brokerages other than Renanza Realty unless otherwise noted.
The trademarks REALTOR®, REALTORS® and the REALTOR® logo are controlled by CREA and identify real estate professionals who are members of CREA. The trademarks MLS®, Multiple Listing Service® and the associated logos identify professional services rendered by REALTOR® members of CREA to effect the purchase, sale and lease of real estate as part of a cooperative selling system.