
#303 9854 88 AV NW
Edmonton, Alberta
MLS® E4515532
$134,000
- Status
- Active
- Property type
- House
- MLS® number
- E4515532
- Bedrooms
- 1
- Bathrooms
- 1
- Year built
- 1985
 1 / 37
Listing description
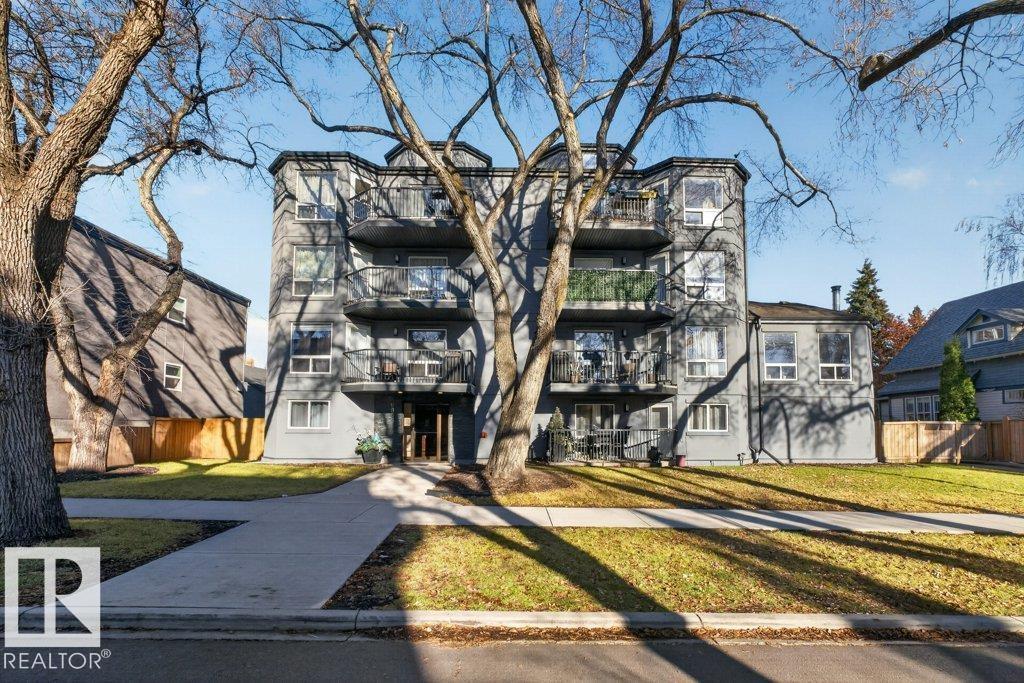
This fully renovated, open-concept unit in desirable Mill Creek has lots of natural light, new flooring, cabinets, stainless steel appliances, new four-piece bathroom, and updated lighting. There is tasteful, fresh paint throughout with white trim. You’ll enjoy a lovely view of downtown Edmonton from your north-facing balcony.
One short bus ride will take you there or you can head to Old Strathcona, only blocks away. Multiple restaurants, cafés and an ice cream shoppe are close by as well as a local artisan gallery. Take a short stroll past gingerbread houses to beautiful Mill Creek Ravine, nature trails and the City’s best outdoor, public swimming pool.
This 3rd floor, corner unit includes heated underground parking, storage and elevator. Welcoming foyer shares the main floor with weight room, meeting room and laundry facilities. This is a well-managed building and the best priced condo with heated underground parking in Strathcona!
Property summary
- MLS® number
- E4515532
- Property type
- Single Family
- Building type
- Apartment
- Square footage
- 667 sq ft
- Title
- Condo/Strata
- Land size
- 46.45 square meters
- Built in
- 1985
- Parking
- Underground, Heated Garage
- Days on market
- 1 day
Features & details
- Heating
- Hot water radiator heat
- Basement
- None, Other, See Remarks
- Appliances
- Refrigerator, Intercom, Dishwasher, Stove, Hood Fan, Garage door opener
- Lot features
- Paved lane, Lane
- Community features
- Public Swimming Pool
- View
- City view
- Maintenance fee
- $569.97 / Monthly
What would this home cost you?
Based on the $134,000 asking price at a 5.00% example rate, semi-annual compounding.
Renanza Realty Inc. can represent you on this property — send an enquiry to arrange a private viewing.
Listing courtesy of MaxWell Challenge Realty, Edmonton.
The listing data displayed here is provided in part by the Canadian Real Estate Association (CREA) through its Data Distribution Facility (DDF®) and is drawn from Boards and Associations across Canada. Information is deemed reliable but is not guaranteed accurate by CREA. The listings are held by brokerages other than Renanza Realty unless otherwise noted.
The trademarks REALTOR®, REALTORS® and the REALTOR® logo are controlled by CREA and identify real estate professionals who are members of CREA. The trademarks MLS®, Multiple Listing Service® and the associated logos identify professional services rendered by REALTOR® members of CREA to effect the purchase, sale and lease of real estate as part of a cooperative selling system.