
303 720 Vancouver St
Victoria, British Columbia
MLS® 1048699
$599,900
- Status
- Active
- Property type
- House
- MLS® number
- 1048699
- Bedrooms
- 2
- Bathrooms
- 2
- Year built
- 1981
 1 / 24
Listing description
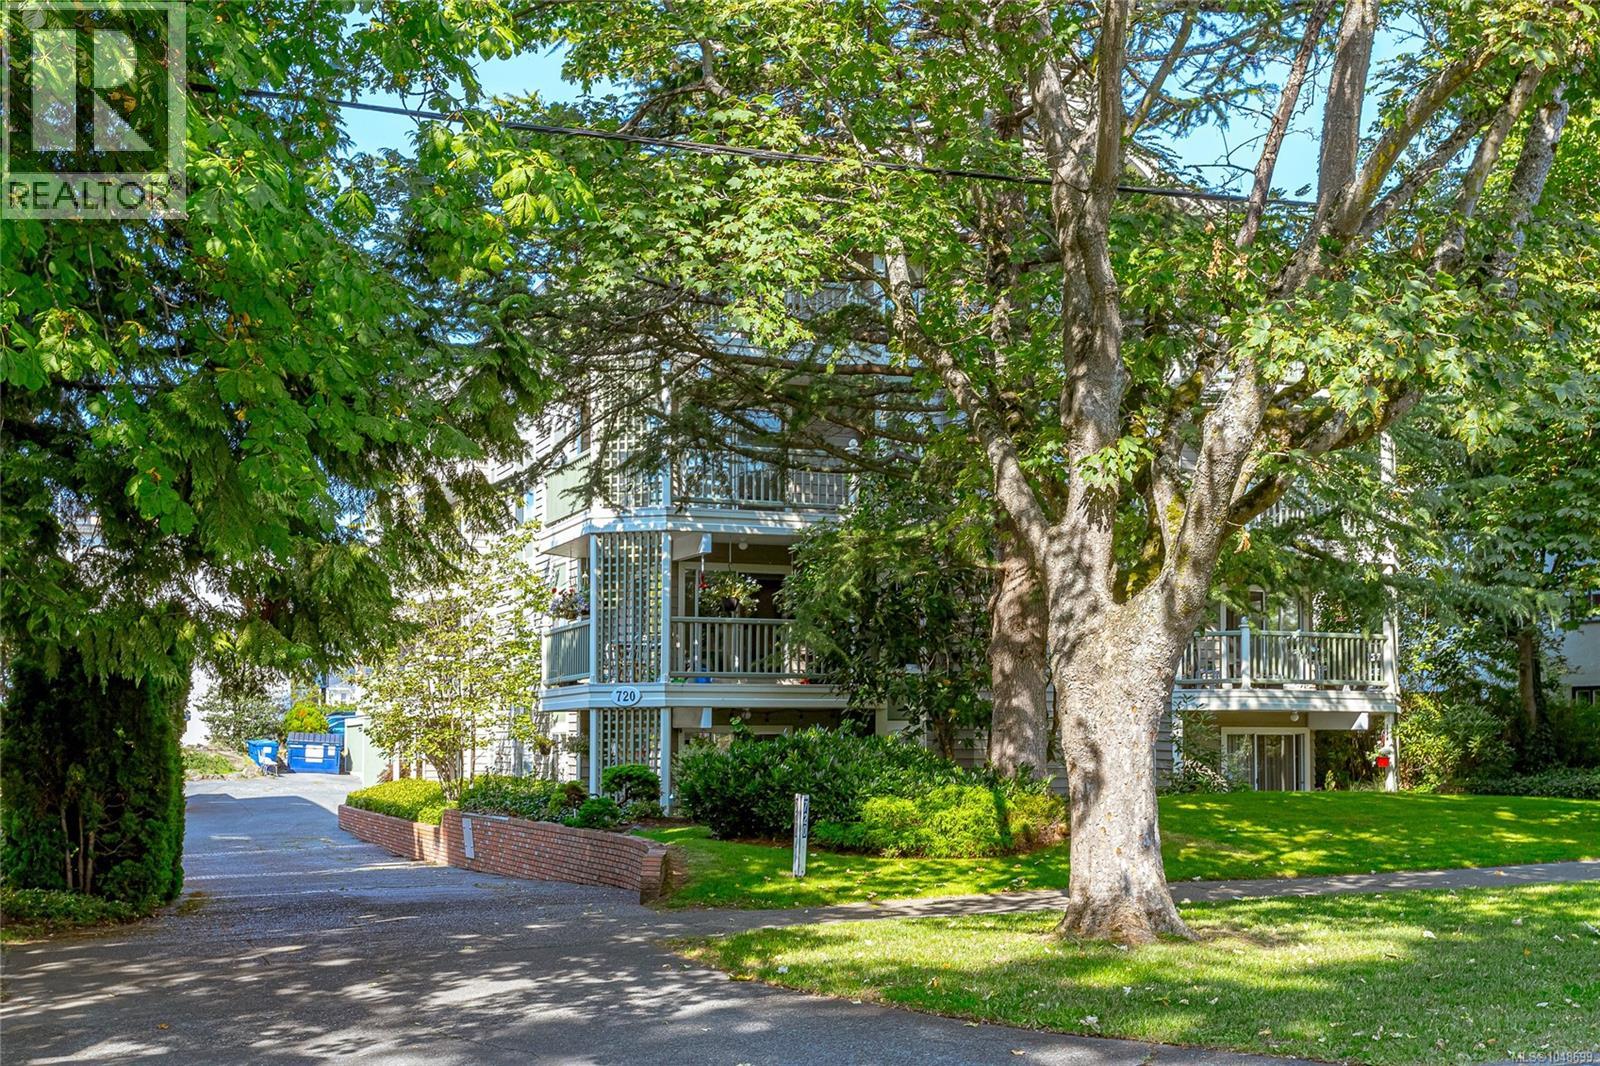
Bright and spacious 2 bedroom, 2 bathroom CORNER unit offering desirable south and east exposure and an abundance of natural light. Enjoy your morning coffee in the sunshine on one of two private balconies, surrounded by mature trees that provide a lovely sense of privacy. The well-maintained home features a generous open living and dining area with large windows overlooking the greenery, a cozy wood burning fireplace, in-suite laundry, and an exceptionally large in unit storage area.
Located in a well run, intimate complex of just 11 units with SECURE PARKING. With downtown Victoria and Cook Street Village both within easy walking distance, plus a variety of bus routes and now sent on the designated AAA bike route you'll likely never need a car. No age restrictions, and one cat is permitted.
A wonderful opportunity to enjoy space, natural light, privacy, and an unbeatable central location!
Property summary
- MLS® number
- 1048699
- Property type
- Single Family
- Building type
- Apartment
- Square footage
- 1,151 sq ft
- Title
- Condo/Strata
- Land size
- 1329 square feet
- Built in
- 1981
- Annual property taxes
- $3,925.68
- Parking
- 1 space
- Days on market
- 8 days
Features & details
- Heating
- Baseboard heaters, Electric, Wood
- Cooling
- None
- Appliances
- Washer, Refrigerator, Dishwasher, Dryer, Freezer
- Lot features
- Level lot, Wooded area, Rectangular
- Community features
- Family Oriented, Pets Allowed With Restrictions
- View
- City view, Mountain view
- Strata fee
- $738 / Monthly
What would this home cost you?
Based on the $599,900 asking price at a 5.00% example rate, semi-annual compounding.
Renanza Realty Inc. can represent you on this property — send an enquiry to arrange a private viewing.
Listing courtesy of Fair Realty, Victoria.
The listing data displayed here is provided in part by the Canadian Real Estate Association (CREA) through its Data Distribution Facility (DDF®) and is drawn from Boards and Associations across Canada. Information is deemed reliable but is not guaranteed accurate by CREA. The listings are held by brokerages other than Renanza Realty unless otherwise noted.
The trademarks REALTOR®, REALTORS® and the REALTOR® logo are controlled by CREA and identify real estate professionals who are members of CREA. The trademarks MLS®, Multiple Listing Service® and the associated logos identify professional services rendered by REALTOR® members of CREA to effect the purchase, sale and lease of real estate as part of a cooperative selling system.