
303 640 Michigan St
Victoria, British Columbia
MLS® 1047053
$674,900
- Status
- Active
- Property type
- House
- MLS® number
- 1047053
- Bedrooms
- 1
- Bathrooms
- 1
- Year built
- 2014
 1 / 31
Listing description
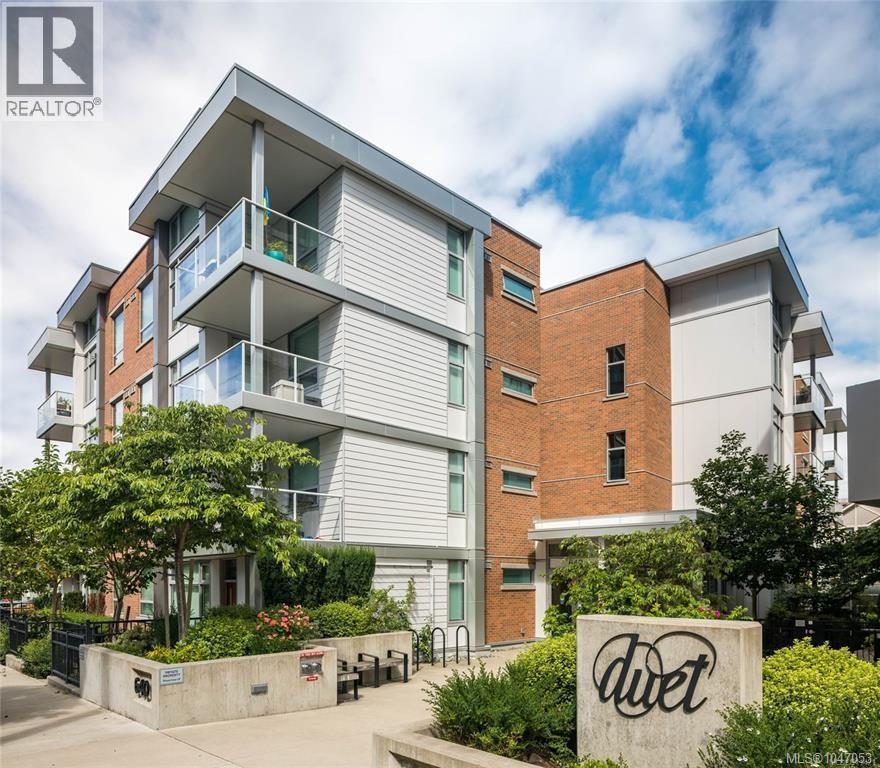
Downtown is your playground at unit 303 in The Duet! An unmatched location in the heart of James Bay, your unit is steps from Beacon Hill Park, the Royal BC Museum, the Inner Harbour and countless retail and restaurant options to explore. This bright 1-bedroom condo boasts a sleek modern kitchen with stainless steel appliances and a peninsula breakfast bar that transitions seamlessly into the open living space.
A 4-piece bathroom with soaker tub awaits just past your walk-through closet off the bedroom. Enjoy your morning coffee as you take in the stunning Island sunrise on your West-facing balcony. This like-new unit welcomes your personal touches.
In-suite laundry, secure underground parking, bike storage, and additional personal storage locker seal the deal. The Duet is a pet-friendly building that welcomes rentals and boasts a communal rooftop patio with BBQ access and a lovely semi-private courtyard featuring lush Akebono cherry trees. Book your viewing today!
Property summary
- MLS® number
- 1047053
- Property type
- Single Family
- Building type
- Apartment
- Square footage
- 716 sq ft
- Title
- Condo/Strata
- Land size
- 717 square feet
- Built in
- 2014
- Annual property taxes
- $3,421.50
- Parking
- 1 space · Underground
- Days on market
- 8 days
Features & details
- Heating
- Baseboard heaters, Electric
- Cooling
- None
- Appliances
- Washer, Refrigerator, Dishwasher, Dryer
- Lot features
- Rectangular
- Community features
- Family Oriented, Pets Allowed With Restrictions
- Strata fee
- $536 / Monthly
What would this home cost you?
Based on the $674,900 asking price at a 5.00% example rate, semi-annual compounding.
Renanza Realty Inc. can represent you on this property — send an enquiry to arrange a private viewing.
Listing courtesy of RE/MAX Camosun, Victoria.
The listing data displayed here is provided in part by the Canadian Real Estate Association (CREA) through its Data Distribution Facility (DDF®) and is drawn from Boards and Associations across Canada. Information is deemed reliable but is not guaranteed accurate by CREA. The listings are held by brokerages other than Renanza Realty unless otherwise noted.
The trademarks REALTOR®, REALTORS® and the REALTOR® logo are controlled by CREA and identify real estate professionals who are members of CREA. The trademarks MLS®, Multiple Listing Service® and the associated logos identify professional services rendered by REALTOR® members of CREA to effect the purchase, sale and lease of real estate as part of a cooperative selling system.