
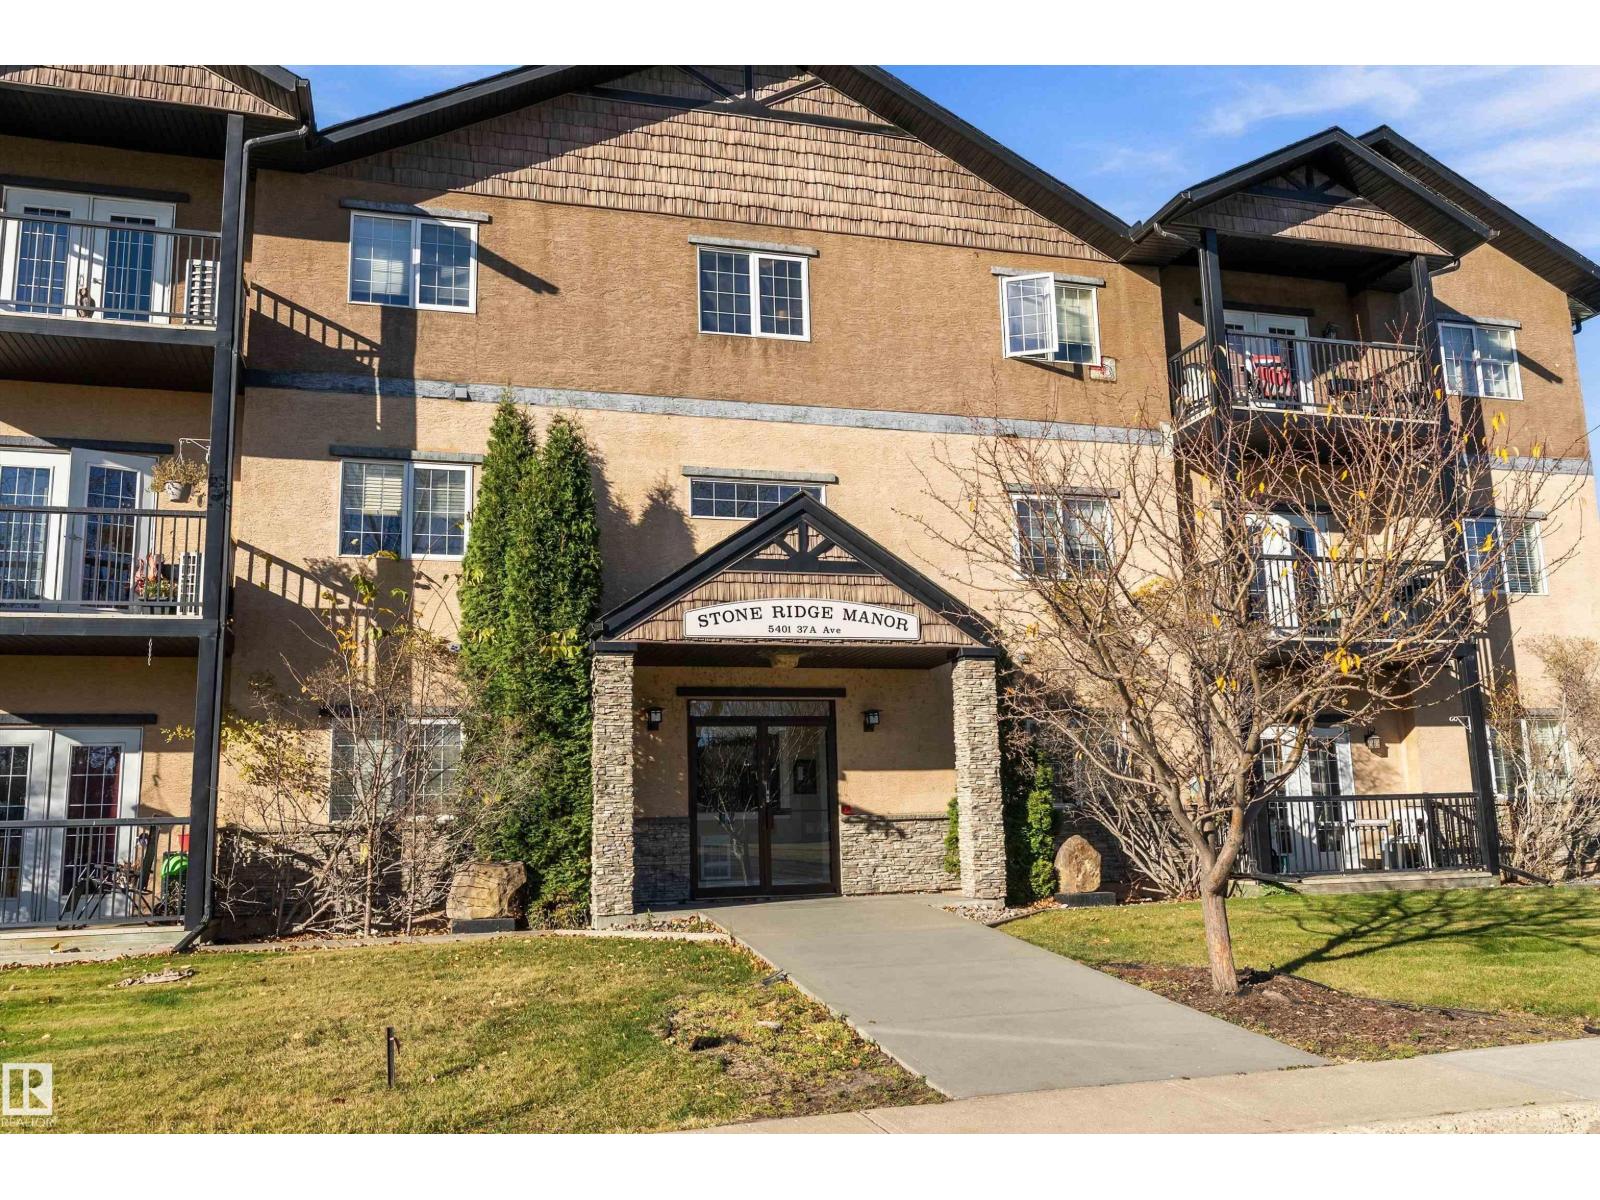
#303 5401 37a AV
Wetaskiwin, Alberta
MLS® E4514016
$149,900
- Status
- Active
- Property type
- House
- MLS® number
- E4514016
- Bedrooms
- 2
- Bathrooms
- 2
- Year built
- 2008
 1 / 28
Listing description
Whether you’re a FIRST-TIME HOMEBUYER, SAVVY INVESTOR, or looking to DOWNSIZE, this 2-BEDROOM, 2-BATHROOM TOP-FLOOR condo is one you won’t want to miss! With 1,180 SQ. FT.
of thoughtfully designed space, the BRIGHT, OPEN-CONCEPT layout features a TRAY CEILING & a cozy CORNER ELECTRIC FP. The kitchen BOASTS MAPLE SHAKER CABINETS, a FULL-HEIGHT PANTRY WALL, BREAKFAST BAR, POT LIGHTS & a WALK-IN PANTRY with CUSTOM BUTCHER-BLOCK SHELVING & COUNTER, the PERFECT SPOT for a COFFEE BAR! Step out to the COVERED BALCONY with a BUILT-IN BBQ COUNTER, NATURAL GAS BBQ HOOKUP & OPEN GREEN-SPACE VIEWS.
The LARGE primary bedroom offers a HUGE WALK-THROUGH CLOSET & 4-PC ENSUITE, while the guest bedroom includes a closet nook set up as a MINI DESK/OFFICE SPACE. Enjoy an ALL-IN-ONE WASHER/DRYER, AIR CONDITIONING & LAMINATE FLOORING. Building perks include an ELEVATOR & ASSIGNED COVERED PARKING, all within WALKING DISTANCE to SHOPPING & AMENITIES.
With CONDO FEES covering water, sewer & heat, STRESS-FREE living is yours!
Property summary
- MLS® number
- E4514016
- Property type
- Single Family
- Building type
- Apartment
- Square footage
- 1,180 sq ft
- Title
- Condo/Strata
- Built in
- 2008
- Parking
- Carport, Stall, See Remarks
- Days on market
- 12 days
Features & details
- Heating
- Hot water radiator heat, Forced air
- Basement
- None
- Appliances
- Refrigerator, Dishwasher, Stove, Washer/Dryer Combo
- Lot features
- Corner Site, Lane, No Animal Home, No Smoking Home
- Community features
- Public Swimming Pool
- Maintenance fee
- $556.71 / Monthly
What would this home cost you?
Based on the $149,900 asking price at a 5.00% example rate, semi-annual compounding.
Renanza Realty Inc. can represent you on this property — send an enquiry to arrange a private viewing.
Listing courtesy of Exp Realty, Edmonton.
The listing data displayed here is provided in part by the Canadian Real Estate Association (CREA) through its Data Distribution Facility (DDF®) and is drawn from Boards and Associations across Canada. Information is deemed reliable but is not guaranteed accurate by CREA. The listings are held by brokerages other than Renanza Realty unless otherwise noted.
The trademarks REALTOR®, REALTORS® and the REALTOR® logo are controlled by CREA and identify real estate professionals who are members of CREA. The trademarks MLS®, Multiple Listing Service® and the associated logos identify professional services rendered by REALTOR® members of CREA to effect the purchase, sale and lease of real estate as part of a cooperative selling system.