
303 441 E 3RD STREET
North Vancouver, British Columbia
MLS® R3155894
$709,000
- Status
- Active
- Property type
- House
- MLS® number
- R3155894
- Bedrooms
- 1
- Bathrooms
- 1
- Year built
- 1974
 1 / 37
Listing description
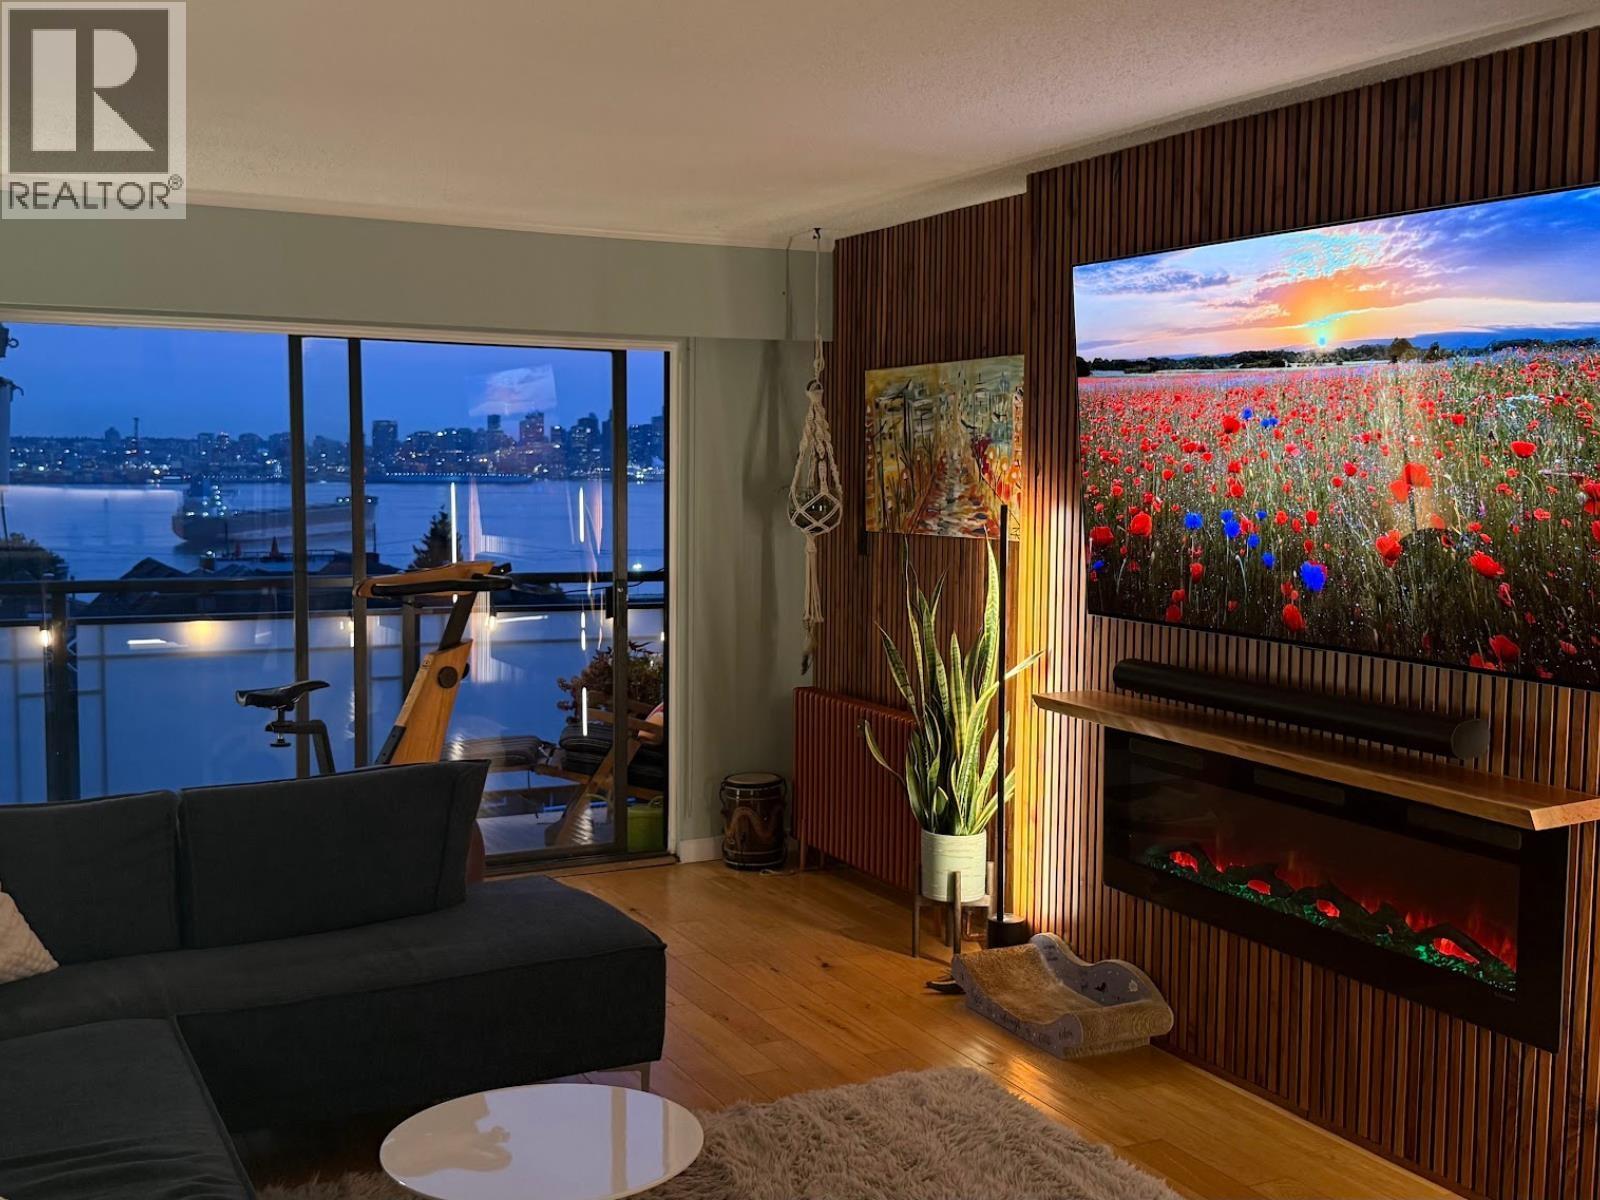
Top-floor penthouse. Beautifully renovated 750 sq. ft.
1-bedroom in a quiet, well-maintained 15-unit elevator building with only 5 homes per floor. Extensively renovated in 2024 with a custom kitchen offering exceptional storage, soft-close drawers, quartz countertops and backsplash. Spa-like bath with soaker tub, marble-look tile and backlit shower niche.
One of only 3 homes at the rear of the building with this exceptional south-facing water, harbour and Vancouver skyline view. Enjoy a full-width private balcony, hardwood floors and in-suite laundry. Exceptionally quiet yet conveniently located on a major transit route, close to Lower Lonsdale, shops, cafés, restaurants and the waterfront.
Lions Gate Hospital is approximately 1. 3 km away. Amenities include a shared workshop, fitness room, bike storage, shared laundry, 2 visitor parking stalls, secure underground parking and a storage locker.
Property summary
- MLS® number
- R3155894
- Property type
- Single Family
- Building type
- Apartment
- Square footage
- 750 sq ft
- Title
- Condo/Strata
- Land size
- 0 square feet
- Built in
- 1974
- Annual property taxes
- $1,965.22
- Parking
- 1 space · Underground, Visitor Parking
- Days on market
- 62 days
Features & details
- Heating
- Hot Water
- Appliances
- Refrigerator, Dishwasher, Stove, Oven - Built-In, Washer & Dryer
- Lot features
- Central location
- Community features
- Pets Allowed With Restrictions
- View
- View
- Strata fee
- $502.48 / Monthly
What would this home cost you?
Based on the $709,000 asking price at a 5.00% example rate, semi-annual compounding.
Renanza Realty Inc. can represent you on this property — send an enquiry to arrange a private viewing.
Listing courtesy of eXp Realty, Vancouver.
The listing data displayed here is provided in part by the Canadian Real Estate Association (CREA) through its Data Distribution Facility (DDF®) and is drawn from Boards and Associations across Canada. Information is deemed reliable but is not guaranteed accurate by CREA. The listings are held by brokerages other than Renanza Realty unless otherwise noted.
The trademarks REALTOR®, REALTORS® and the REALTOR® logo are controlled by CREA and identify real estate professionals who are members of CREA. The trademarks MLS®, Multiple Listing Service® and the associated logos identify professional services rendered by REALTOR® members of CREA to effect the purchase, sale and lease of real estate as part of a cooperative selling system.