
303 - 354 ATHERLEY ROAD
Orillia, Ontario
MLS® S13574618
$549,888
- Status
- Active
- Property type
- House
- MLS® number
- S13574618
- Bedrooms
- 2
- Bathrooms
- 2
- Year built
- —
 1 / 37
Listing description
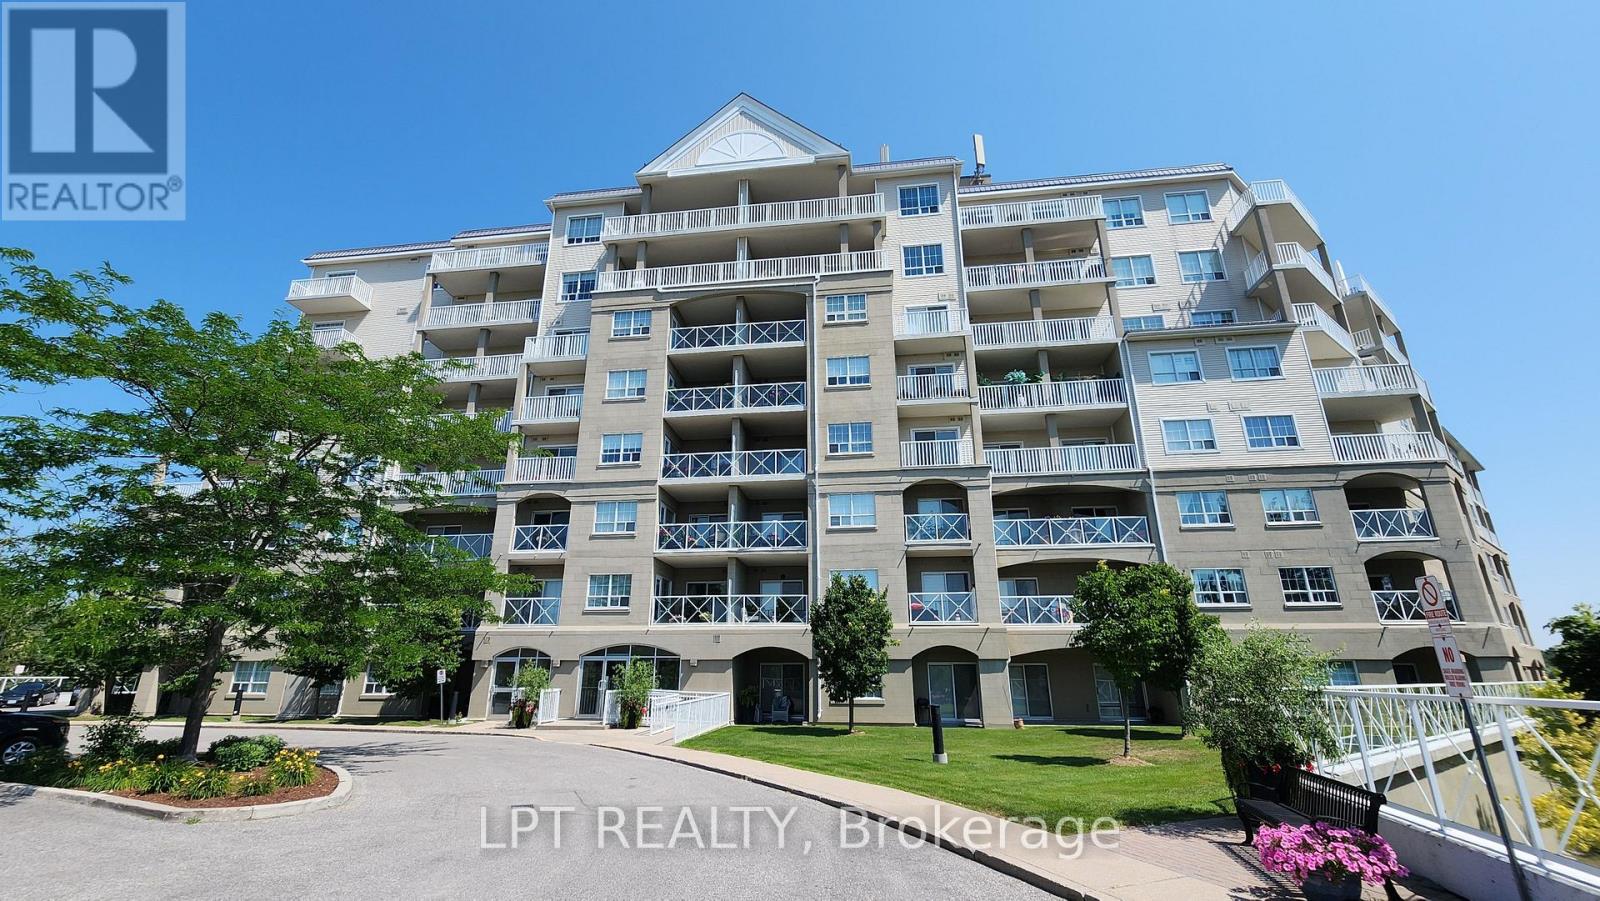
Welcome To This 2-Bedroom, 2-Bathroom Corner Suite At Panoramic Point, One Of Orillia's Most Desirable Waterfront Condominium Communities. Offering Approximately 1,031 Sq. Ft.
Of Open-Concept Living With Upgraded Laminate Flooring Throughout The Main Living Areas And An Abundance Of Natural Light. The Corner Location And Three Walkouts Create A Seamless Connection Between The Interior And The Spacious South-Facing Covered Patio, Perfect For Morning Coffee, Outdoor Dining, Entertaining Or Simply Relaxing Outdoors. With Plenty Of Room For Comfortable Seating, This Covered Outdoor Space Extends The Living Area And Can Be Enjoyed Throughout Much Of The Year.
The Kitchen Features A Convenient Breakfast Bar And Overlooks The Adjoining Living And Dining Areas, Creating An Easy Flow For Everyday Living And Entertaining. The Primary Bedroom Includes A Walk-In Closet, 4-Piece Ensuite And Direct Patio Access. A Second Bedroom, Full Bathroom And In-Suite Laundry Complete The Layout, While Two Parking Spaces And Two Lockers Provide Valuable Added Storage.
Beyond The Suite, More Than 400 Feet Of Shoreline Along Lake Couchiching, Beautifully Maintained Grounds, Inviting Outdoor Sitting Areas And Direct Water Access Create A Peaceful Setting To Enjoy Throughout The Seasons. Launch A Kayak Or Paddleboard, Cast A Line Or Simply Relax And Enjoy The Surroundings. An Indoor Pool, Hot Tub, Sauna And Fitness Centre Overlooking The Lake Are Complemented By A Recently Updated Multipurpose Room Featuring A Bar With Quartz Countertops, Fireplace And A Comfortable Library Area.
Two Guest Suites, Concierge Service And Dedicated Kayak/Paddleboard Storage Complete The Building's Amenities. Located Beside 62-Acre Tudhope Park And The Orillia Waterfront Trail, With Downtown Shops, Restaurants, Marinas And Everyday Amenities Just Minutes Away, Enjoy A Spacious Corner Condo In A Sought-After Waterfront Setting.
Property summary
- MLS® number
- S13574618
- Property type
- Single Family
- Building type
- Apartment
- Title
- Condo/Strata
- Annual property taxes
- $5,079.00
- Parking
- 2 spaces · Garage, Underground
- Days on market
- 47 days
Features & details
- Heating
- Forced air, Natural gas
- Cooling
- Central air conditioning
- Basement
- None
- Flooring
- Laminate, Ceramic
- Appliances
- Washer, Refrigerator, Dishwasher, Stove, Dryer, Hood Fan, Window Coverings, Garage door opener remote(s)
- Exterior features
- Stucco
- Lot features
- Conservation/green belt, Elevator, Balcony, In suite Laundry, Sauna
- Community features
- Pets Allowed With Restrictions
- View
- Unobstructed Water View
- Waterfront
- Waterfront on lake
- Pool
- Indoor pool
- Maintenance fee
- $1,064.27 / Monthly
What would this home cost you?
Based on the $549,888 asking price at a 5.00% example rate, semi-annual compounding.
Renanza Realty Inc. can represent you on this property — send an enquiry to arrange a private viewing.
Listing courtesy of LPT REALTY, TORONTO.
The listing data displayed here is provided in part by the Canadian Real Estate Association (CREA) through its Data Distribution Facility (DDF®) and is drawn from Boards and Associations across Canada. Information is deemed reliable but is not guaranteed accurate by CREA. The listings are held by brokerages other than Renanza Realty unless otherwise noted.
The trademarks REALTOR®, REALTORS® and the REALTOR® logo are controlled by CREA and identify real estate professionals who are members of CREA. The trademarks MLS®, Multiple Listing Service® and the associated logos identify professional services rendered by REALTOR® members of CREA to effect the purchase, sale and lease of real estate as part of a cooperative selling system.