
303 - 3429 SHEPPARD AVENUE E
Toronto (Tam O'Shanter-Sullivan), Ontario
MLS® E14141524
$2,350/mo
- Status
- Active
- Property type
- House
- MLS® number
- E14141524
- Bedrooms
- 2
- Bathrooms
- 2
- Year built
- —
 1 / 10
Listing description
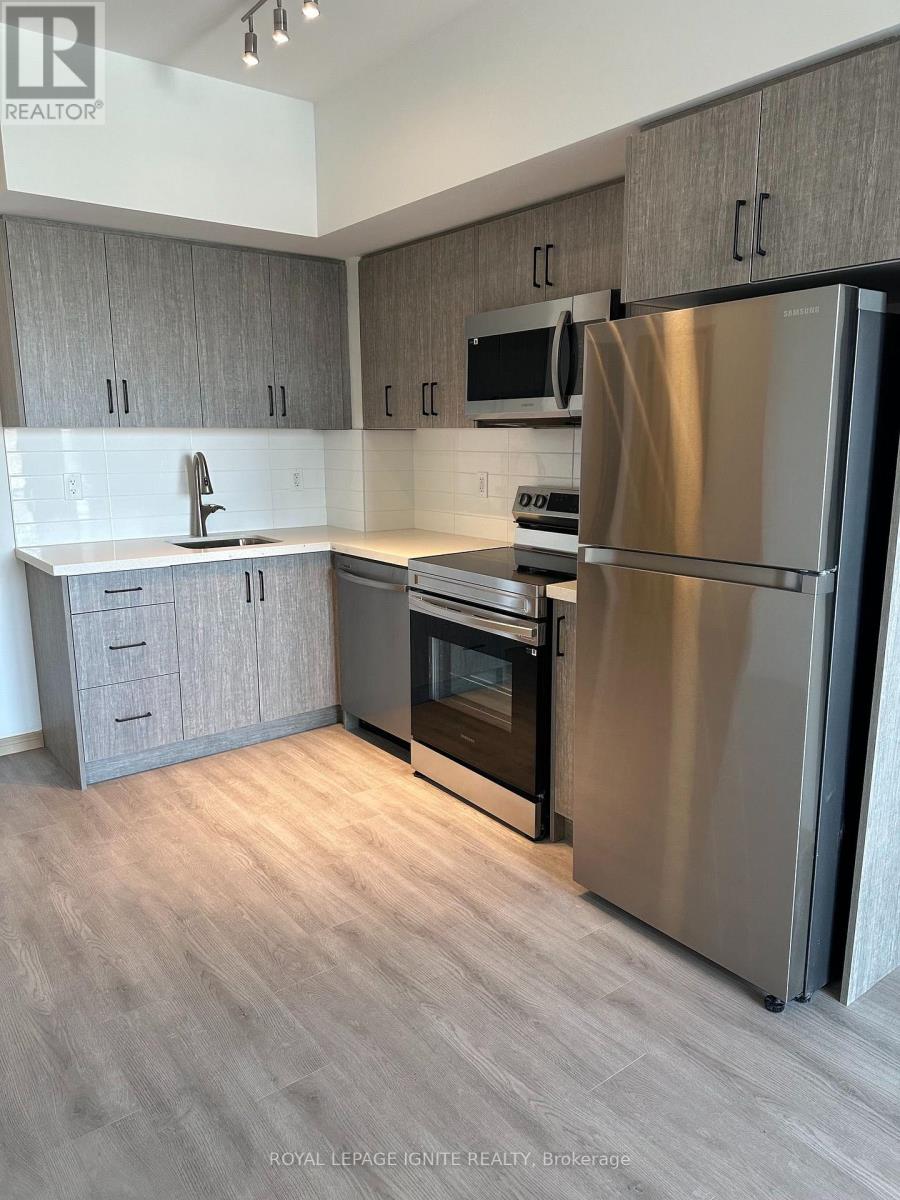
Welcome To The Garden Series! This Beautifully Designed 1 Bedroom + Den Condo Offers A Functional Open-Concept Layout, Modern Stainless Steel Appliances, And Laminate Flooring Throughout. The Spacious Den Can Serve As A Second Bedroom Or A Private Home Office, While 2 Full Bathrooms Add Exceptional Convenience.
Enjoy Modern Condo Living With 24-Hour Concierge Service And Building Amenities Including A Fully Equipped Gym, Media Room, And Party Room. 1 Underground Parking Space And 1 Locker Included! Ideally Located Near Sheppard Ave E & Warden Ave, With Easy Access To Hwy 401, Hwy 404 & The DVP.
Steps To TTC Transit And Close To Agincourt GO Station, Fairview Mall, Seneca College, Grocery Stores, Restaurants, Parks, And Everyday Essentials. An Excellent Opportunity For Professionals, Couples, Or Small Families Seeking Comfort, Convenience, And Connectivity In A Desirable Scarborough Location!
Property summary
- MLS® number
- E14141524
- Property type
- Single Family
- Building type
- Apartment
- Title
- Condo/Strata
- Parking
- 1 space · Garage, Underground
- Days on market
- 3 days
Features & details
- Heating
- Forced air, Natural gas
- Cooling
- Central air conditioning
- Basement
- None
- Flooring
- Vinyl
- Appliances
- Washer, Refrigerator, Dishwasher, Stove, Dryer, Microwave
- Exterior features
- Concrete
- Lot features
- Balcony
- Community features
- Pets Allowed With Restrictions
Renanza Realty Inc. can represent you on this property — send an enquiry to arrange a private viewing.
Listing courtesy of ROYAL LEPAGE IGNITE REALTY, TORONTO.
The listing data displayed here is provided in part by the Canadian Real Estate Association (CREA) through its Data Distribution Facility (DDF®) and is drawn from Boards and Associations across Canada. Information is deemed reliable but is not guaranteed accurate by CREA. The listings are held by brokerages other than Renanza Realty unless otherwise noted.
The trademarks REALTOR®, REALTORS® and the REALTOR® logo are controlled by CREA and identify real estate professionals who are members of CREA. The trademarks MLS®, Multiple Listing Service® and the associated logos identify professional services rendered by REALTOR® members of CREA to effect the purchase, sale and lease of real estate as part of a cooperative selling system.