
303 267 Gary Martin Drive
Bedford, Nova Scotia
MLS® 202620975
$574,900
- Status
- Active
- Property type
- House
- MLS® number
- 202620975
- Bedrooms
- 2
- Bathrooms
- 2
- Year built
- 2015
 1 / 48
Listing description
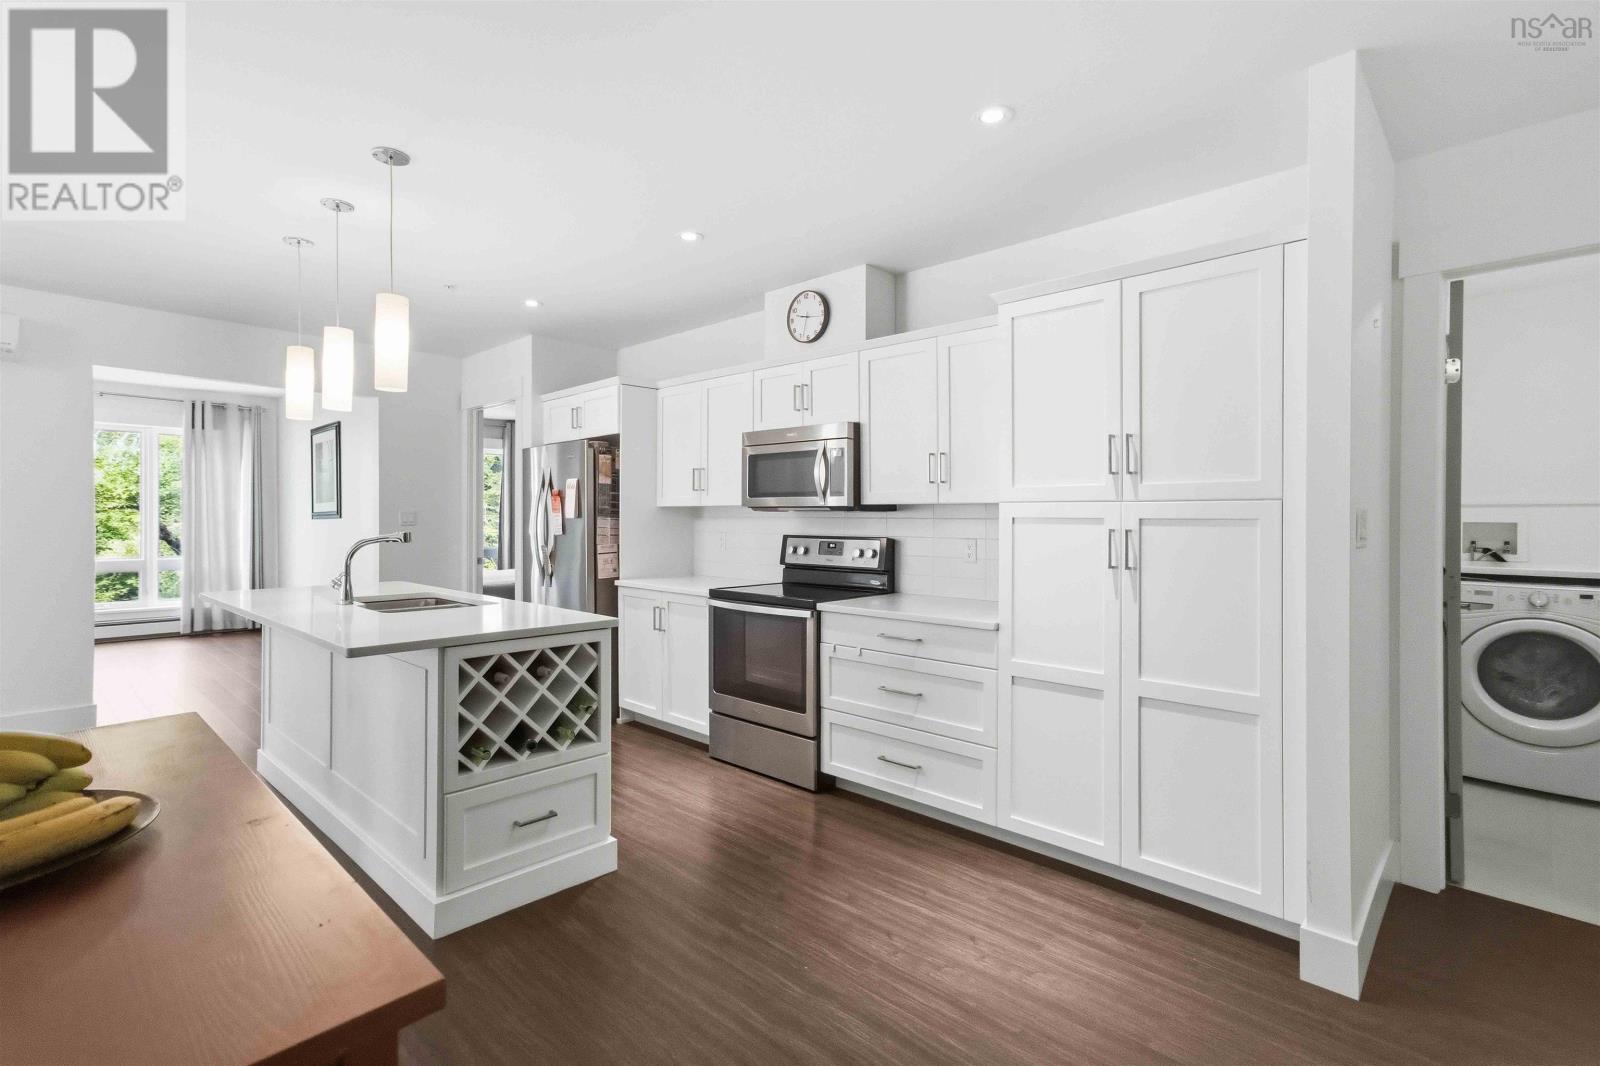
Welcome to Bedford West living at its finest! This stylish 2-bedroom, 2-bath condo with a spacious den and air conditioning** offers a polished blend of comfort, convenience, and an exceptional setting. Tucked away near a wooded area, this desirable back-corner unit provides added privacy while remaining close to everything Bedford West has to offer.
Enjoy access to an impressive amenities floor featuring a social room, fitness room, library, and rooftop patio complete with barbecue space and beautiful views of the Bedford Basin. An on-site building manager adds further convenience and peace of mind. This unit also includes indoor parking and storage.
A fantastic opportunity to enjoy elevated condo living in one of Bedford Wests most sought-after locations. book your viewing today!
Property summary
- MLS® number
- 202620975
- Property type
- Single Family
- Building type
- Apartment
- Square footage
- 1,449 sq ft
- Title
- Condo/Strata
- Built in
- 2015
- Parking
- Garage, Underground, Paved Yard
- Days on market
- 36 days
Features & details
- Heating
- Heat Pump, Baseboard heaters, Electric, Natural gas, Hot Water, Ductless
- Cooling
- Air Conditioned
- Basement
- None
- Flooring
- Laminate, Ceramic Tile, Porcelain Tile
- Appliances
- Washer, Refrigerator, Intercom, Dishwasher, Stove, Dryer
- Exterior features
- Brick, Vinyl
- Community features
- School Bus, Recreational Facilities
- View
- Ocean view
- Maintenance fee
- $600 / Monthly
What would this home cost you?
Based on the $574,900 asking price at a 5.00% example rate, semi-annual compounding.
Renanza Realty Inc. can represent you on this property — send an enquiry to arrange a private viewing.
Listing courtesy of Century 21 Trident Realty Ltd., Halifax Regional Municipality.
The listing data displayed here is provided in part by the Canadian Real Estate Association (CREA) through its Data Distribution Facility (DDF®) and is drawn from Boards and Associations across Canada. Information is deemed reliable but is not guaranteed accurate by CREA. The listings are held by brokerages other than Renanza Realty unless otherwise noted.
The trademarks REALTOR®, REALTORS® and the REALTOR® logo are controlled by CREA and identify real estate professionals who are members of CREA. The trademarks MLS®, Multiple Listing Service® and the associated logos identify professional services rendered by REALTOR® members of CREA to effect the purchase, sale and lease of real estate as part of a cooperative selling system.