
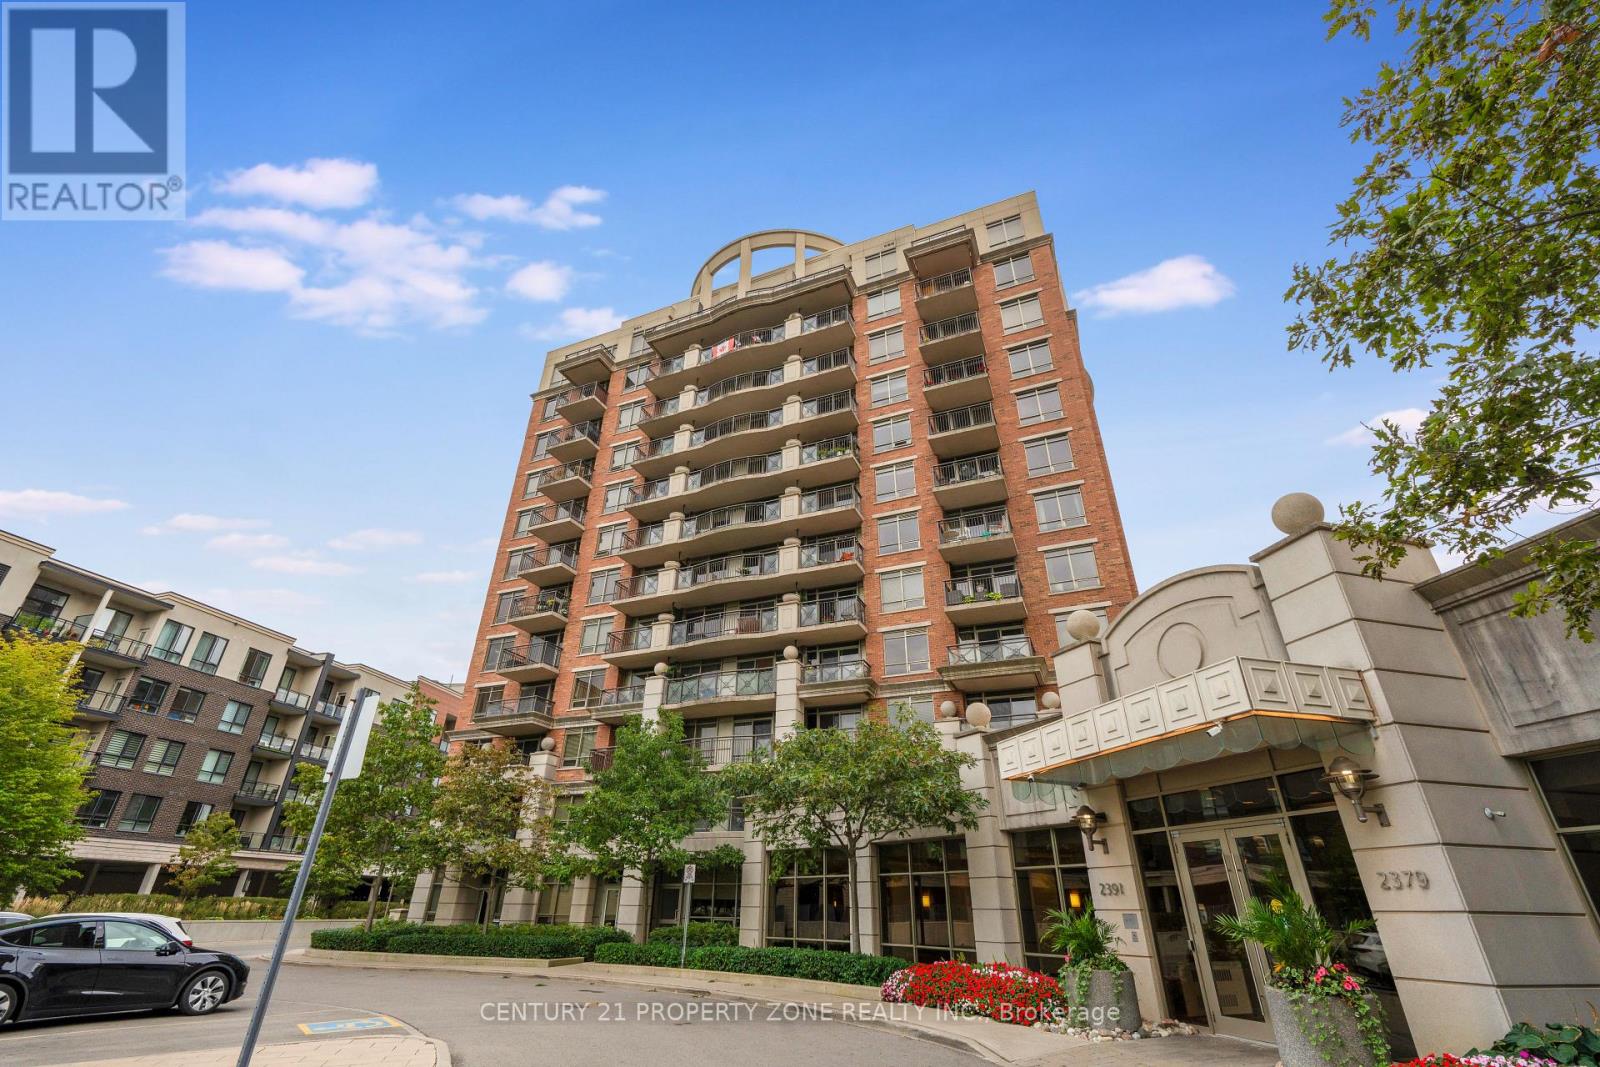
303 - 2391 CENTRAL PARK DRIVE
Oakville (RO River Oaks), Ontario
MLS® W13806194
$599,000
- Status
- Active
- Property type
- House
- MLS® number
- W13806194
- Bedrooms
- 2
- Bathrooms
- 2
- Year built
- —
 1 / 35
Listing description
Beautiful sun-filled 2-bedroom, 2-bathroom corner suite in highly desirable River Oaks, featuring south east-facing exposure and windows on two sides that provide an abundance of natural light throughout the day. The bright, open-concept layout walks out to a private, oversized sunny balcony directly overlooking the outdoor pool - perfect for relaxing or entertaining. Enjoy low condo fees, significantly lower than many neighbouring buildings, along with numerous upgrades including engineered wood flooring throughout, upgraded light fixtures, upgraded range hood and dishwasher, wall-mounted cabinetry and zebra blinds.
Enjoy a lifestyle designed for comfort, wellness and convenience with resort-style amenities including an outdoor pool, fully equipped fitness centre, party room, media room, outdoor BBQ and patio areas, sauna, indoor hot tub, concierge/security and ample visitor parking. Excellent location close to parks, schools, shopping, restaurants, scenic walking trails, recreation, public transit, GO Transit, Sheridan College and major highways. Residents also have access to a discounted Bell Fibe 1.
5 Gb Internet plan for approximately $25/month.
Property summary
- MLS® number
- W13806194
- Property type
- Single Family
- Building type
- Apartment
- Title
- Condo/Strata
- Annual property taxes
- $3,033.00
- Parking
- 1 space · Garage, Underground
- Days on market
- 6 days
Features & details
- Heating
- Forced air, Natural gas
- Cooling
- Central air conditioning
- Basement
- None
- Appliances
- Washer, Refrigerator, Dishwasher, Stove, Dryer
- Exterior features
- Brick, Stone
- Lot features
- Level lot, Balcony
- Community features
- Pets Allowed With Restrictions
- Pool
- Outdoor pool
- Maintenance fee
- $632 / Monthly
What would this home cost you?
Based on the $599,000 asking price at a 5.00% example rate, semi-annual compounding.
Renanza Realty Inc. can represent you on this property — send an enquiry to arrange a private viewing.
Listing courtesy of CENTURY 21 PROPERTY ZONE REALTY INC., BRAMPTON.
The listing data displayed here is provided in part by the Canadian Real Estate Association (CREA) through its Data Distribution Facility (DDF®) and is drawn from Boards and Associations across Canada. Information is deemed reliable but is not guaranteed accurate by CREA. The listings are held by brokerages other than Renanza Realty unless otherwise noted.
The trademarks REALTOR®, REALTORS® and the REALTOR® logo are controlled by CREA and identify real estate professionals who are members of CREA. The trademarks MLS®, Multiple Listing Service® and the associated logos identify professional services rendered by REALTOR® members of CREA to effect the purchase, sale and lease of real estate as part of a cooperative selling system.