
303 1100 Yates St
Victoria, British Columbia
MLS® 1047052
$459,900
- Status
- Active
- Property type
- House
- MLS® number
- 1047052
- Bedrooms
- 1
- Bathrooms
- 1
- Year built
- 2024
 1 / 30
Listing description
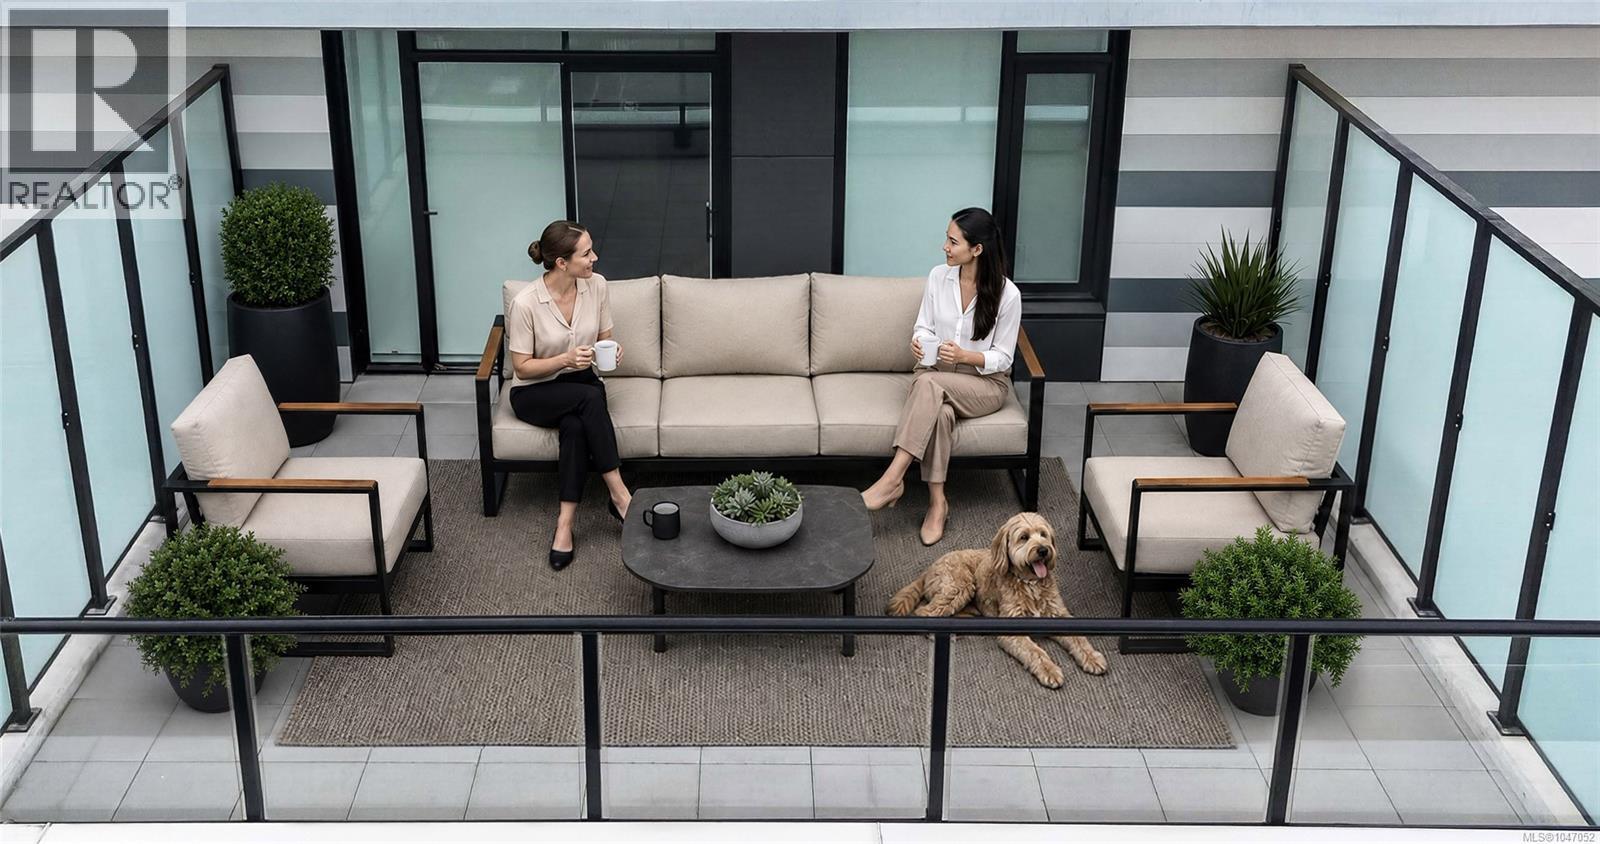
Welcome to Nest by Chard, a 2024 built 1 bed, 1 bath home in Victoria’s vibrant Harris Green neighbourhood. This 3rd floor unit offers an open-concept layout with large windows for abundant natural light and a MASSIVE 400SQ/FT BALCONY with city views! The chef-inspired kitchen features sleek European cabinetry, solid quartz countertops and backsplash, and a fully integrated Fisher & Paykel appliance package.
The bathroom includes a deep soaker tub, heated floors, and terrazzo-inspired porcelain tiles. Enjoy year-round comfort with in-suite A/C and a continuous fresh air supply system. Thoughtful touches like large entry storage, in-suite laundry and slim roller blinds add convenience.
Building amenities include car and e-bike share programs, a fitness facility, dog wash station, children's play area, and secured bike locker and storage. Just steps to restaurants, cafes, shopping, entertainment, parks and beaches with a 94 walk score—perfect for urban professionals.
Property summary
- MLS® number
- 1047052
- Property type
- Single Family
- Building type
- Apartment
- Square footage
- 475 sq ft
- Title
- Condo/Strata
- Built in
- 2024
- Annual property taxes
- $2,524.06
- Parking
- None
- Days on market
- 8 days
Features & details
- Heating
- Heat Pump
- Cooling
- Air Conditioned
- Appliances
- Washer, Refrigerator, Range - Electric, Dishwasher, Dryer, Microwave
- Lot features
- Central location, See remarks, Other
- Community features
- Family Oriented, Pets Allowed
- View
- City view
- Architectural style
- Westcoast
- Strata fee
- $270 / Monthly
What would this home cost you?
Based on the $459,900 asking price at a 5.00% example rate, semi-annual compounding.
Renanza Realty Inc. can represent you on this property — send an enquiry to arrange a private viewing.
Listing courtesy of RE/MAX Camosun, Victoria.
The listing data displayed here is provided in part by the Canadian Real Estate Association (CREA) through its Data Distribution Facility (DDF®) and is drawn from Boards and Associations across Canada. Information is deemed reliable but is not guaranteed accurate by CREA. The listings are held by brokerages other than Renanza Realty unless otherwise noted.
The trademarks REALTOR®, REALTORS® and the REALTOR® logo are controlled by CREA and identify real estate professionals who are members of CREA. The trademarks MLS®, Multiple Listing Service® and the associated logos identify professional services rendered by REALTOR® members of CREA to effect the purchase, sale and lease of real estate as part of a cooperative selling system.