
#303 10883 SASKATCHEWAN DR NW
Edmonton, Alberta
MLS® E4501856
$159,000
- Status
- Active
- Property type
- House
- MLS® number
- E4501856
- Bedrooms
- 1
- Bathrooms
- 1
- Year built
- 1968
 1 / 25
Listing description
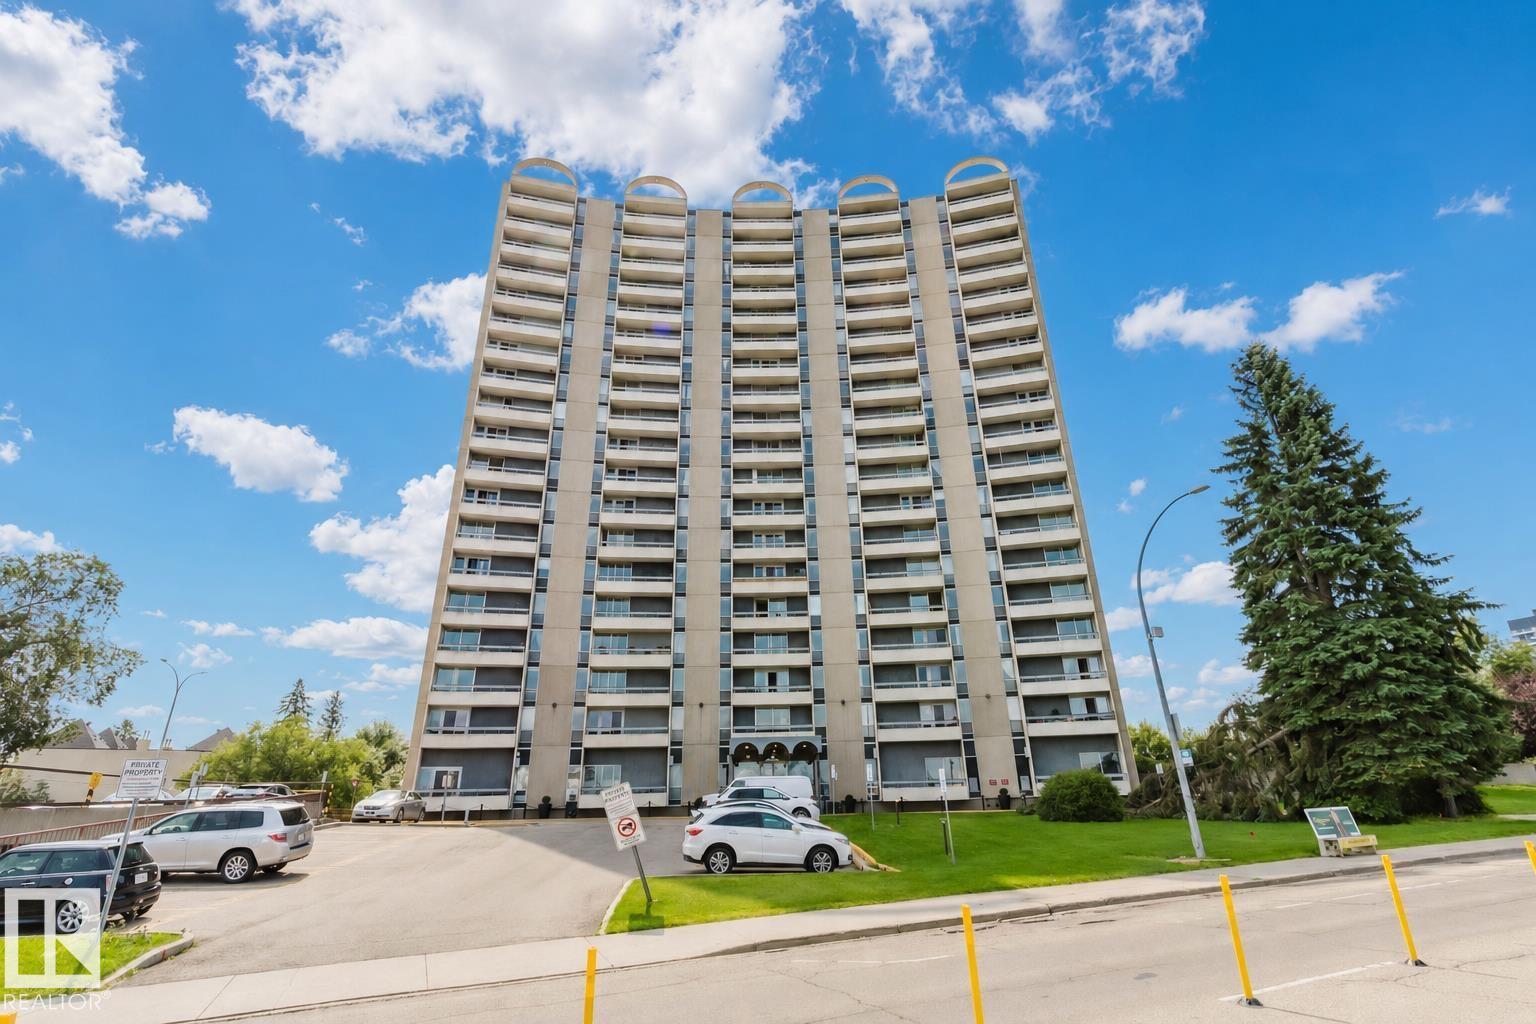
SPECTACULAR RIVER VALLEY & DOWNTOWN VIEWS from renovated 652 sqft condo! Conveniently located on SASKATCHEWAN DRIVE & just steps to the river valley trails and walking distance to restaurants, coffee shops & UofA campus & Whyte Avenue! This ONE bedroom ONE bath unit has undergone complete renovation w/ BRAND NEW paint & vinyl flooring throughout & NEWER kitchen cabinets, quartz countertops, appliances and bathroom.
Large living has the gorgeous views of downtown with a Murphy bed! Enjoy the summer breeze from the spacious north facing balcony. Unit comes with one surface parking stall #79 and storage locker #175.
Condo fees include all the utilities & the building amenities which include an outside courtyard, fitness centre, social room, saunas & visitor parking! Perfect for students, young professionals work at UofA or downtown or investors.
Property summary
- MLS® number
- E4501856
- Property type
- Single Family
- Building type
- Apartment
- Square footage
- 652 sq ft
- Title
- Condo/Strata
- Land size
- 28.77 square meters
- Built in
- 1968
- Parking
- Stall
- Days on market
- 80 days
Features & details
- Heating
- Baseboard heaters
- Basement
- None
- Appliances
- Refrigerator, Dishwasher, Stove, Hood Fan, See remarks
- View
- City view, Valley view
- Maintenance fee
- $641.05 / Monthly
What would this home cost you?
Based on the $159,000 asking price at a 5.00% example rate, semi-annual compounding.
Renanza Realty Inc. can represent you on this property — send an enquiry to arrange a private viewing.
Listing courtesy of Mozaic Realty Group, Edmonton.
The listing data displayed here is provided in part by the Canadian Real Estate Association (CREA) through its Data Distribution Facility (DDF®) and is drawn from Boards and Associations across Canada. Information is deemed reliable but is not guaranteed accurate by CREA. The listings are held by brokerages other than Renanza Realty unless otherwise noted.
The trademarks REALTOR®, REALTORS® and the REALTOR® logo are controlled by CREA and identify real estate professionals who are members of CREA. The trademarks MLS®, Multiple Listing Service® and the associated logos identify professional services rendered by REALTOR® members of CREA to effect the purchase, sale and lease of real estate as part of a cooperative selling system.