
303 1068 Tolmie Ave
Saanich, British Columbia
MLS® 1043591
$445,000
- Status
- Active
- Property type
- House
- MLS® number
- 1043591
- Bedrooms
- 2
- Bathrooms
- 2
- Year built
- 1982
 1 / 25
Listing description
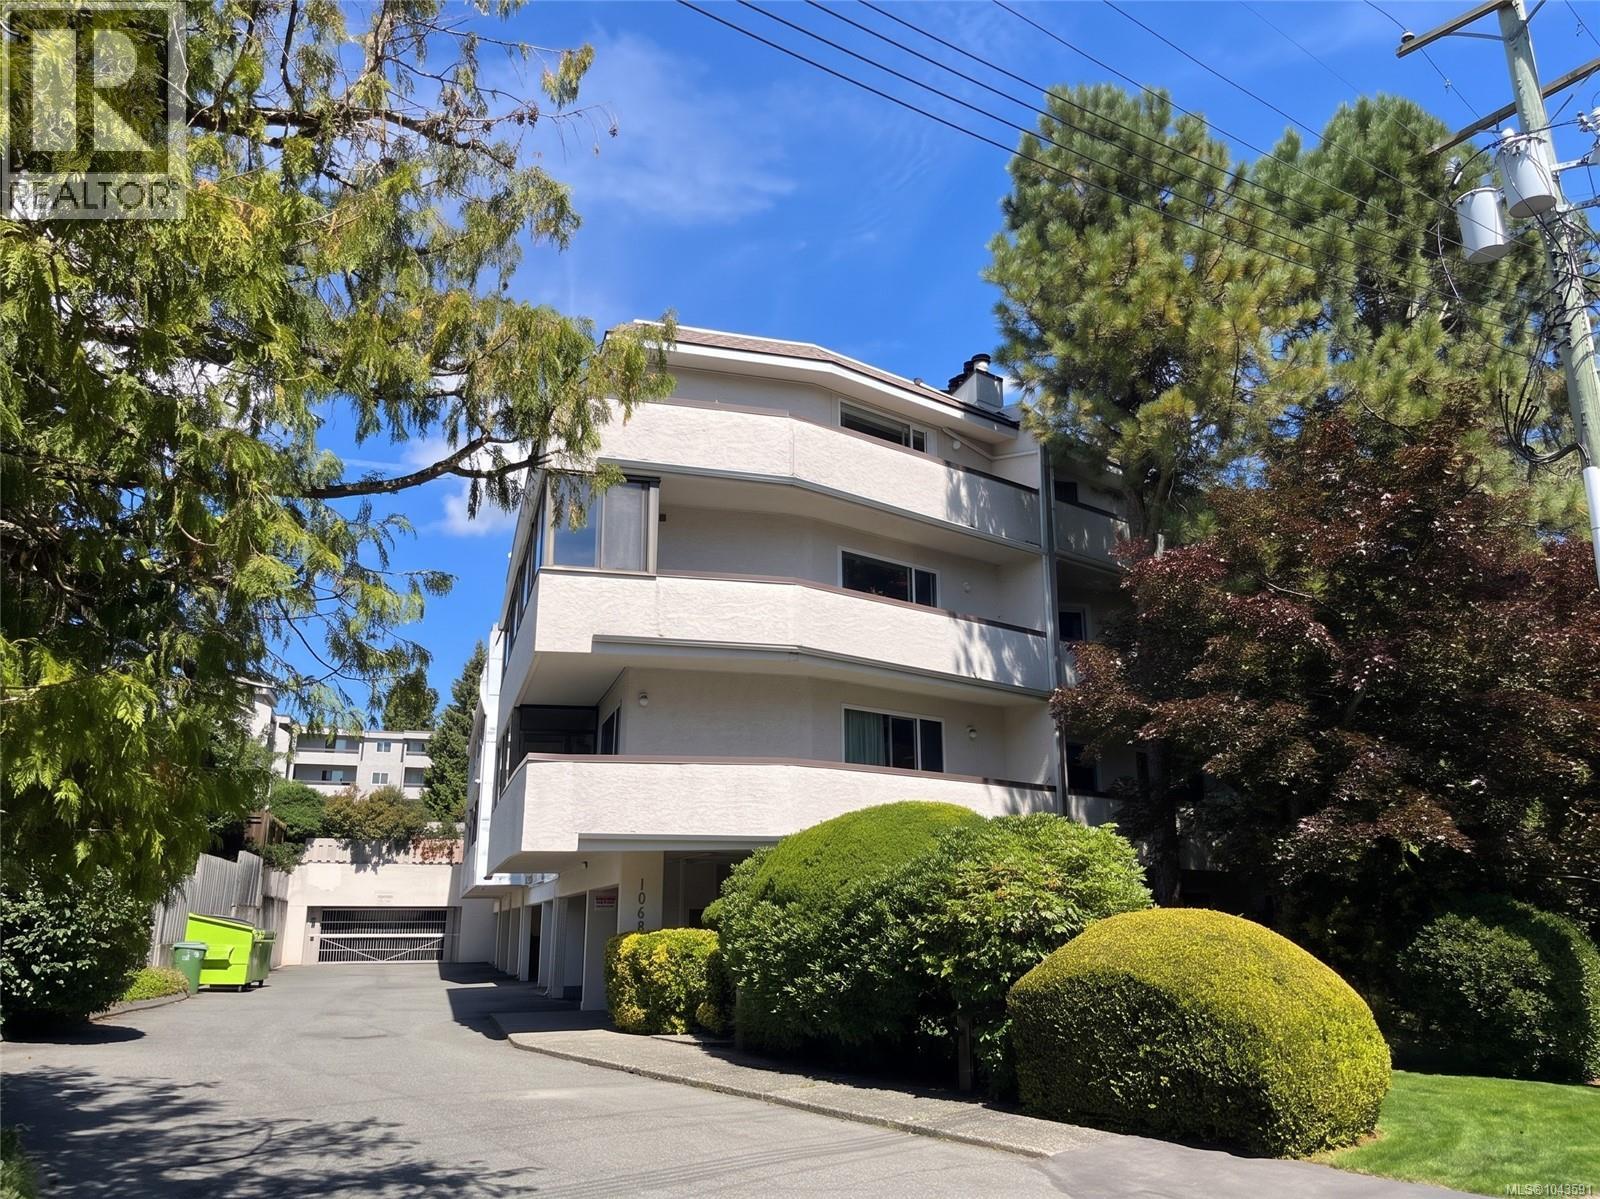
Welcome to this bright, 3rd-floor corner condo on the quiet side of the building in beautiful Maplewood! Tucked away on a quiet street yet close to everything, you are just a short walk from Mayfair Mall, great coffee spots, and restaurants, with easy transit and a quick drive to downtown Victoria. This over 1,000 sq ft, 2-bed, 1.
5-bath layout features a huge primary bedroom with extra closet space and its own ensuite. The second bedroom features double French doors opening to the living room—perfect for a home office or guest room. Enjoy a spacious dining area, a functional kitchen, and the convenience of in-suite laundry.
Positioned in the building just steps from a huge 5,000 sq ft common courtyard with a covered gazebo, garden tool shed, and BBQ zone—it feels just like having your own backyard! Includes secure parking, bike storage, a separate locker, and visitor parking. This incredible deal will not last long - call today for a viewing!
Property summary
- MLS® number
- 1043591
- Property type
- Single Family
- Building type
- Apartment
- Square footage
- 1,043 sq ft
- Title
- Condo/Strata
- Land size
- 1043 square feet
- Built in
- 1982
- Annual property taxes
- $2,417.00
- Parking
- 1 space · Carport
- Days on market
- 61 days
Features & details
- Heating
- Baseboard heaters
- Cooling
- None
- Appliances
- Washer, Refrigerator, Range - Electric, Dishwasher, Dryer
- Community features
- Family Oriented, Pets not Allowed
- Strata fee
- $551.86 / Monthly
What would this home cost you?
Based on the $445,000 asking price at a 5.00% example rate, semi-annual compounding.
Renanza Realty Inc. can represent you on this property — send an enquiry to arrange a private viewing.
Listing courtesy of RE/MAX Camosun, Victoria.
The listing data displayed here is provided in part by the Canadian Real Estate Association (CREA) through its Data Distribution Facility (DDF®) and is drawn from Boards and Associations across Canada. Information is deemed reliable but is not guaranteed accurate by CREA. The listings are held by brokerages other than Renanza Realty unless otherwise noted.
The trademarks REALTOR®, REALTORS® and the REALTOR® logo are controlled by CREA and identify real estate professionals who are members of CREA. The trademarks MLS®, Multiple Listing Service® and the associated logos identify professional services rendered by REALTOR® members of CREA to effect the purchase, sale and lease of real estate as part of a cooperative selling system.