
3025 Jackson St
Victoria, British Columbia
MLS® 1044145
$2,500,000
- Status
- Active
- Property type
- House
- MLS® number
- 1044145
- Bedrooms
- 3
- Bathrooms
- 3
- Year built
- 2022
 1 / 32
Listing description
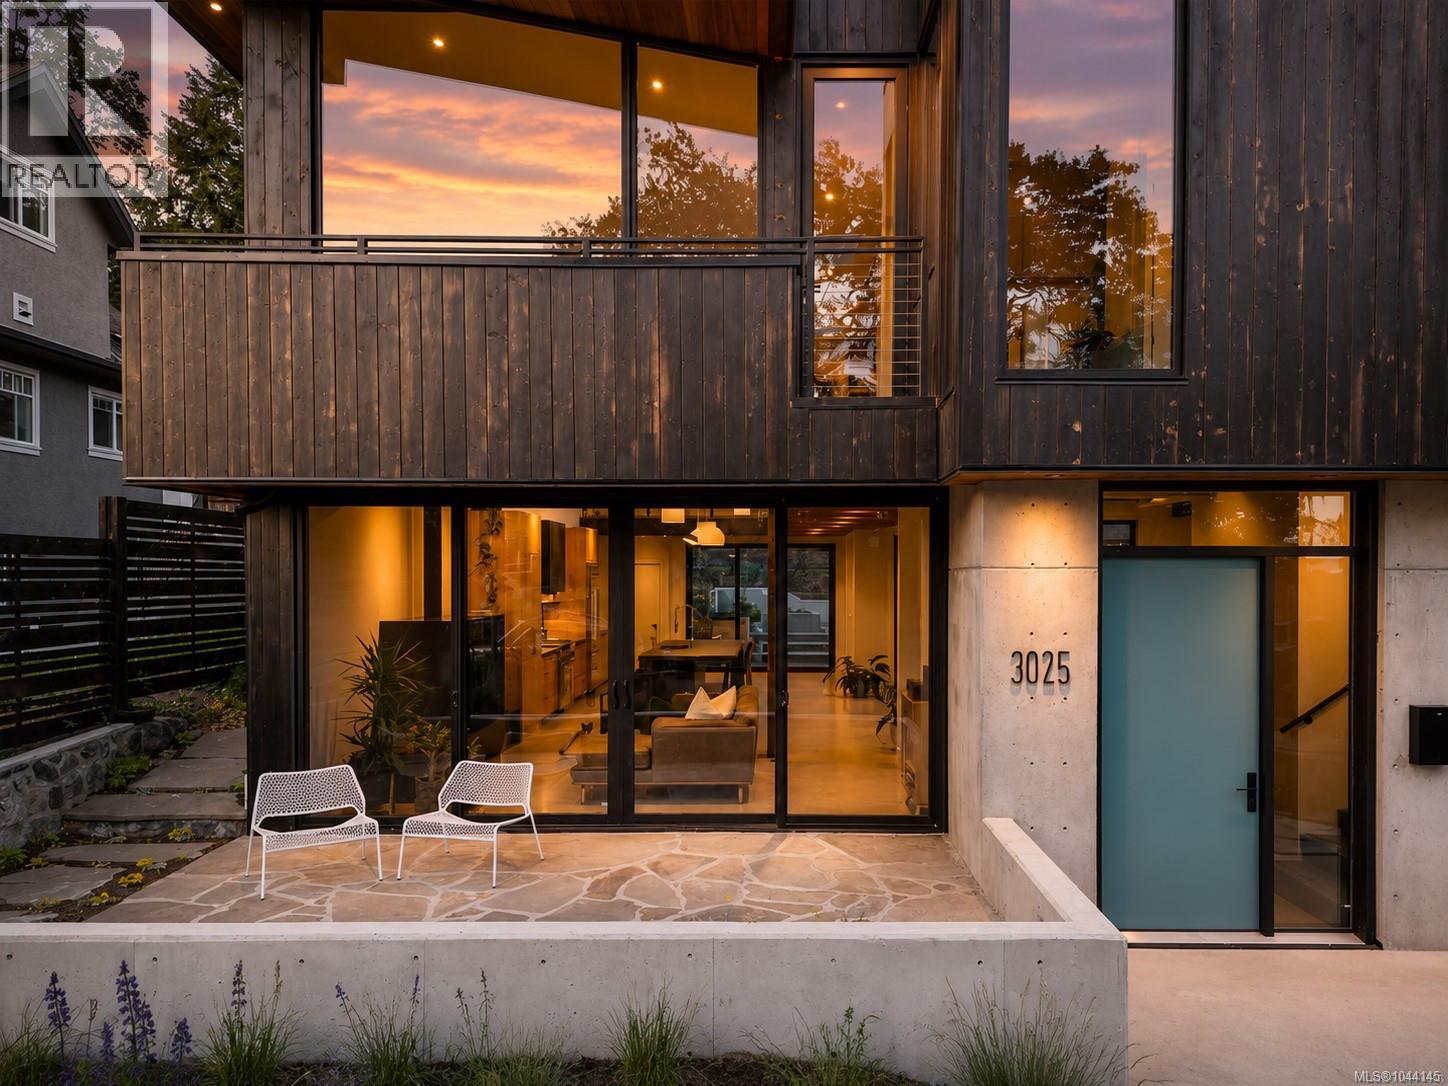
Designed by Coast + Beam Architecture and built by Horizon Pacific, this exceptional West Coast home is perfectly positioned just steps from Summit Park, one of Saanich's most cherished natural parks. Wrapped in Japanese Shou Sugi Ban inspired siding, the home blends timeless architecture, thoughtful design, and premium craftsmanship. The main level is filled with natural light, featuring soaring 9' to 21' ceilings, expansive floor to ceiling windows, and three oversized sliding doors that open to multiple outdoor entertaining spaces.
Radiant in floor heating, an HRV system, exposed cedar beams, and a custom steel staircase create a warm yet contemporary atmosphere. A built in elevator shaft extends to all three levels, providing flexibility and accessibility for years to come. At the heart of the home is a beautifully appointed kitchen with DEKTON countertops, a large island, and premium Sub Zero appliances, designed to accommodate both everyday living and effortless entertaining.
The main floor also features a spacious primary suite with a well appointed ensuite and direct access to the outdoor patio. Upstairs, you'll find 9' ceilings throughout, a bright loft style lounge, and two additional bedrooms, offering excellent flexibility for family, guests, or a home office. The lower level boasts impressive 9'6'' ceilings, a generous recreation room, a versatile flex space, and a dedicated area ready for a future bar or entertainment zone.
Outside, the fully fenced backyard is designed for year round enjoyment with a large patio, gas fire pit, BBQ hookup, and a dedicated space for a future greenhouse or garden. A rare offering that combines architectural excellence, quality construction, and an unbeatable location just moments from Summit Park.
Property summary
- MLS® number
- 1044145
- Property type
- Single Family
- Building type
- House
- Square footage
- 3,680 sq ft
- Title
- Freehold
- Land size
- 5450 square feet
- Built in
- 2022
- Annual property taxes
- $12,302.38
- Parking
- 2 spaces
- Days on market
- 52 days
Features & details
- Heating
- Baseboard heaters, Electric, Natural gas, Other, Hot Water, Other
- Cooling
- See Remarks
- Lot features
- Level lot, Rectangular
- View
- City view
- Architectural style
- Contemporary
What would this home cost you?
Based on the $2,500,000 asking price at a 5.00% example rate, semi-annual compounding.
Renanza Realty Inc. can represent you on this property — send an enquiry to arrange a private viewing.
Listing courtesy of eXp Realty, Victoria.
The listing data displayed here is provided in part by the Canadian Real Estate Association (CREA) through its Data Distribution Facility (DDF®) and is drawn from Boards and Associations across Canada. Information is deemed reliable but is not guaranteed accurate by CREA. The listings are held by brokerages other than Renanza Realty unless otherwise noted.
The trademarks REALTOR®, REALTORS® and the REALTOR® logo are controlled by CREA and identify real estate professionals who are members of CREA. The trademarks MLS®, Multiple Listing Service® and the associated logos identify professional services rendered by REALTOR® members of CREA to effect the purchase, sale and lease of real estate as part of a cooperative selling system.