
House in your area
MLS® X13742946
$729,000
- Status
- Active
- Property type
- House
- MLS® number
- X13742946
- Bedrooms
- 2
- Bathrooms
- 2
- Year built
- —
 1 / 30
Listing description
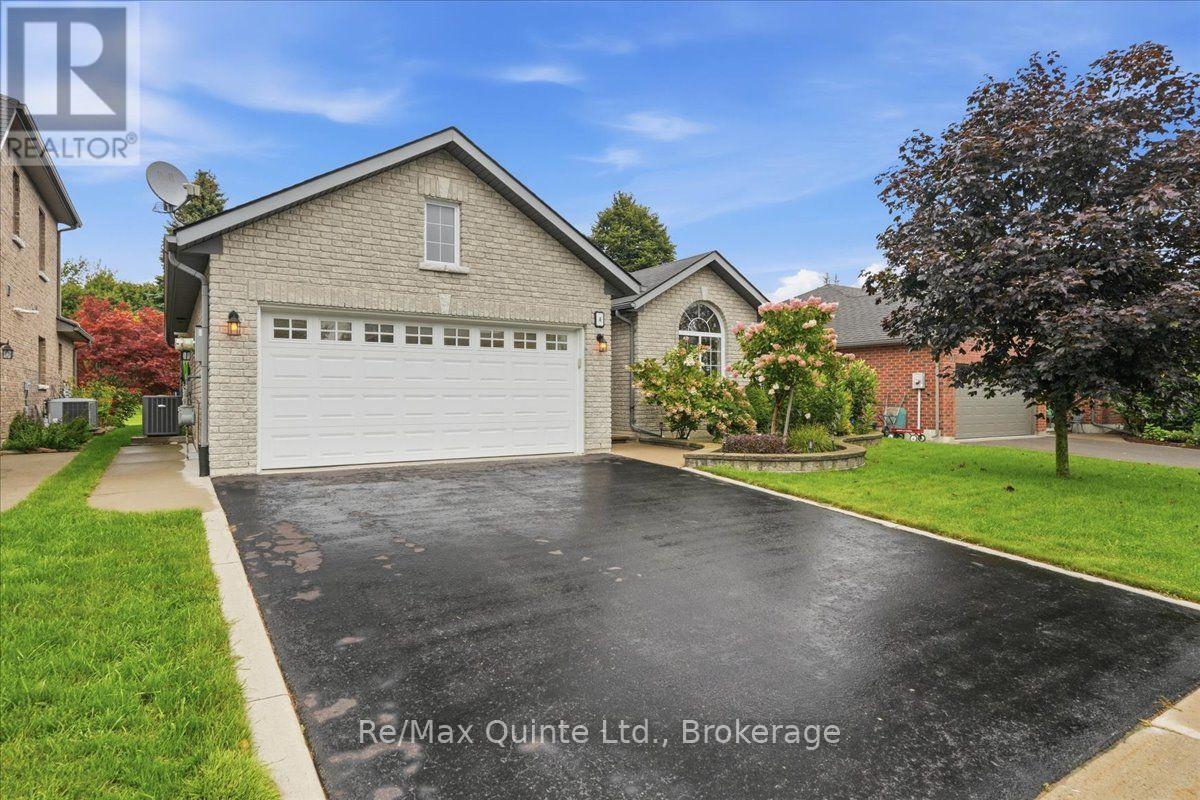
Welcome to 4 Forest Drive - nestled in a sought-after neighbourhood that's the ideal setting for your next chapter. This one-owner home offers the ease of one-level living and is ready for you to move in and start creating wonderful memories of your own. Step inside to a warm and welcoming space, where a cozy gas fireplace and large windows bathed in natural light set the tone.
The primary bedroom is a true retreat, complete with a walk-in closet and a 3-piece ensuite featuring a glass-door shower. Two additional spacious bedrooms and a large walk-in storage closet provide comfortable space for family, guests, or hobbies, along with a second 4-piece bathroom for guests and family to enjoy. At the heart of the home, the well-planned kitchen with breakfast bar overlooks the dining area and walks out to your own private backyard oasis - offering peaceful outdoor living with minimal upkeep.
An attached 2-car garage with a handy loft storage area completes the package. This home is as practical as it is inviting, featuring an HRV system for healthy, fresh-air living, an owned hot water tank, a water softener, and 5 appliances included - everything you need to settle in with ease. And with the home's own solar panels, you'll enjoy the added bonus of low hydro costs, averaging around $120/month.
This is more than a house - it's a fresh start in a wonderful community. Come see all that 4 Forest Drive has to offer.
Property summary
- MLS® number
- X13742946
- Property type
- Single Family
- Building type
- House
- Title
- Freehold
- Land size
- 55.8 x 96.3 FT
- Annual property taxes
- $4,829.00
- Parking
- 4 spaces · Attached Garage, Garage
- Days on market
- 12 days
Features & details
- Heating
- Forced air, Natural gas
- Cooling
- Central air conditioning, Air exchanger
- Basement
- None
- Appliances
- Washer, Refrigerator, Central Vacuum, Dishwasher, Stove, Dryer, Microwave, Alarm System, Blinds, Garage door opener, Garage door opener remote(s), Water Heater
- Exterior features
- Brick
- Lot features
- Level lot, Lighting, Level, Solar Equipment
- Community features
- School Bus
- View
- City view
- Architectural style
- Bungalow
What would this home cost you?
Based on the $729,000 asking price at a 5.00% example rate, semi-annual compounding.
Renanza Realty Inc. can represent you on this property — send an enquiry to arrange a private viewing.
Listing courtesy of Re/Max Quinte Ltd., Trenton.
The listing data displayed here is provided in part by the Canadian Real Estate Association (CREA) through its Data Distribution Facility (DDF®) and is drawn from Boards and Associations across Canada. Information is deemed reliable but is not guaranteed accurate by CREA. The listings are held by brokerages other than Renanza Realty unless otherwise noted.
The trademarks REALTOR®, REALTORS® and the REALTOR® logo are controlled by CREA and identify real estate professionals who are members of CREA. The trademarks MLS®, Multiple Listing Service® and the associated logos identify professional services rendered by REALTOR® members of CREA to effect the purchase, sale and lease of real estate as part of a cooperative selling system.