
3023 CENTAURUS DRIVE
Burnaby, British Columbia
MLS® R3145810
$950,000
- Status
- Active
- Property type
- House
- MLS® number
- R3145810
- Bedrooms
- 3
- Bathrooms
- 2
- Year built
- 1971
 1 / 28
Listing description
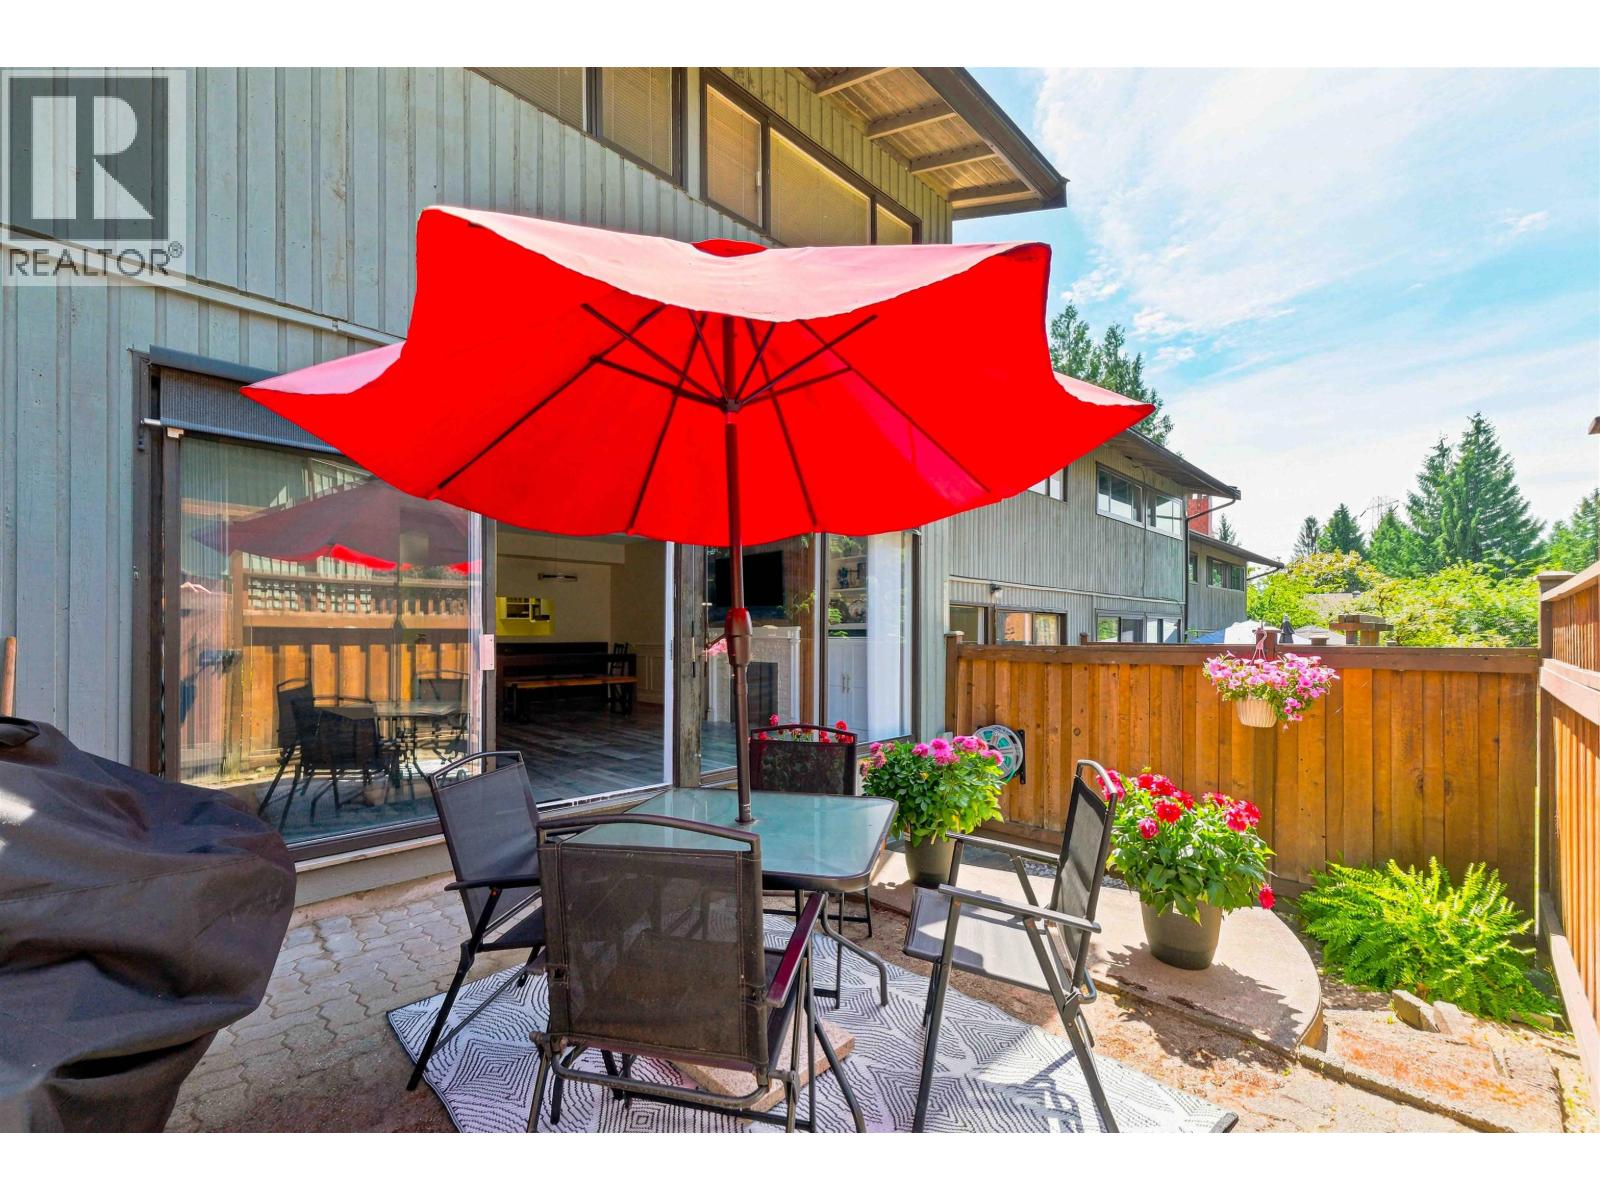
Quiet location! West facing, private, fully fenced 242 SF backyard can be accessed from the good sized, wide living room. Living room has a gas fireplace framed by custom media wall + built-ins & many wall to ceiling windows for great natural light looking into back patio.
Updated white kitchen w/SS appliances & window. Powder rm on main. Upstairs: king size primary bedrm w/dbl closets, 2 more bedrms, full bath & ceiling fans.
Basement: huge family room, storage & laundry. Newer laminate flrs & hardwood stairs, int paint & bsmt flooring. New blinds on main.
Carport +1 parking spot in the complex when available. Outdoor pool & playground steps away. Minutes to Production Way Skytrain, Lougheed Mall, upcoming Cameron Comm Ctr, Stoney Creek trails, Burnaby Mtn hiking & SFU.
Property summary
- MLS® number
- R3145810
- Property type
- Single Family
- Building type
- Row / Townhouse
- Square footage
- 1,821 sq ft
- Title
- Condo/Strata
- Land size
- 0 square feet
- Built in
- 1971
- Annual property taxes
- $2,772.96
- Parking
- 2 spaces · Carport
- Days on market
- 64 days
Features & details
- Heating
- Forced air, Natural gas
- Basement
- Finished, Unknown, Unknown
- Appliances
- All
- Lot features
- Central location, Private setting
- Community features
- Pets Allowed With Restrictions
- Pool
- Outdoor pool
- Architectural style
- 2 Level
- Strata fee
- $411.64 / Monthly
What would this home cost you?
Based on the $950,000 asking price at a 5.00% example rate, semi-annual compounding.
Renanza Realty Inc. can represent you on this property — send an enquiry to arrange a private viewing.
Listing courtesy of Sutton Group-West Coast Realty, Coquitlam.
The listing data displayed here is provided in part by the Canadian Real Estate Association (CREA) through its Data Distribution Facility (DDF®) and is drawn from Boards and Associations across Canada. Information is deemed reliable but is not guaranteed accurate by CREA. The listings are held by brokerages other than Renanza Realty unless otherwise noted.
The trademarks REALTOR®, REALTORS® and the REALTOR® logo are controlled by CREA and identify real estate professionals who are members of CREA. The trademarks MLS®, Multiple Listing Service® and the associated logos identify professional services rendered by REALTOR® members of CREA to effect the purchase, sale and lease of real estate as part of a cooperative selling system.