
3022 FRESHWATER WAY
Ottawa, Ontario
MLS® X13648026
$749,999
- Status
- Active
- Property type
- House
- MLS® number
- X13648026
- Bedrooms
- 4
- Bathrooms
- 3
- Year built
- —
 1 / 46
Listing description
*Open House on Saturday and Sunday, August 29/30th - Everybody welcome! See you there! * A double-garage detached home in Half Moon Bay for JUST $749,999.
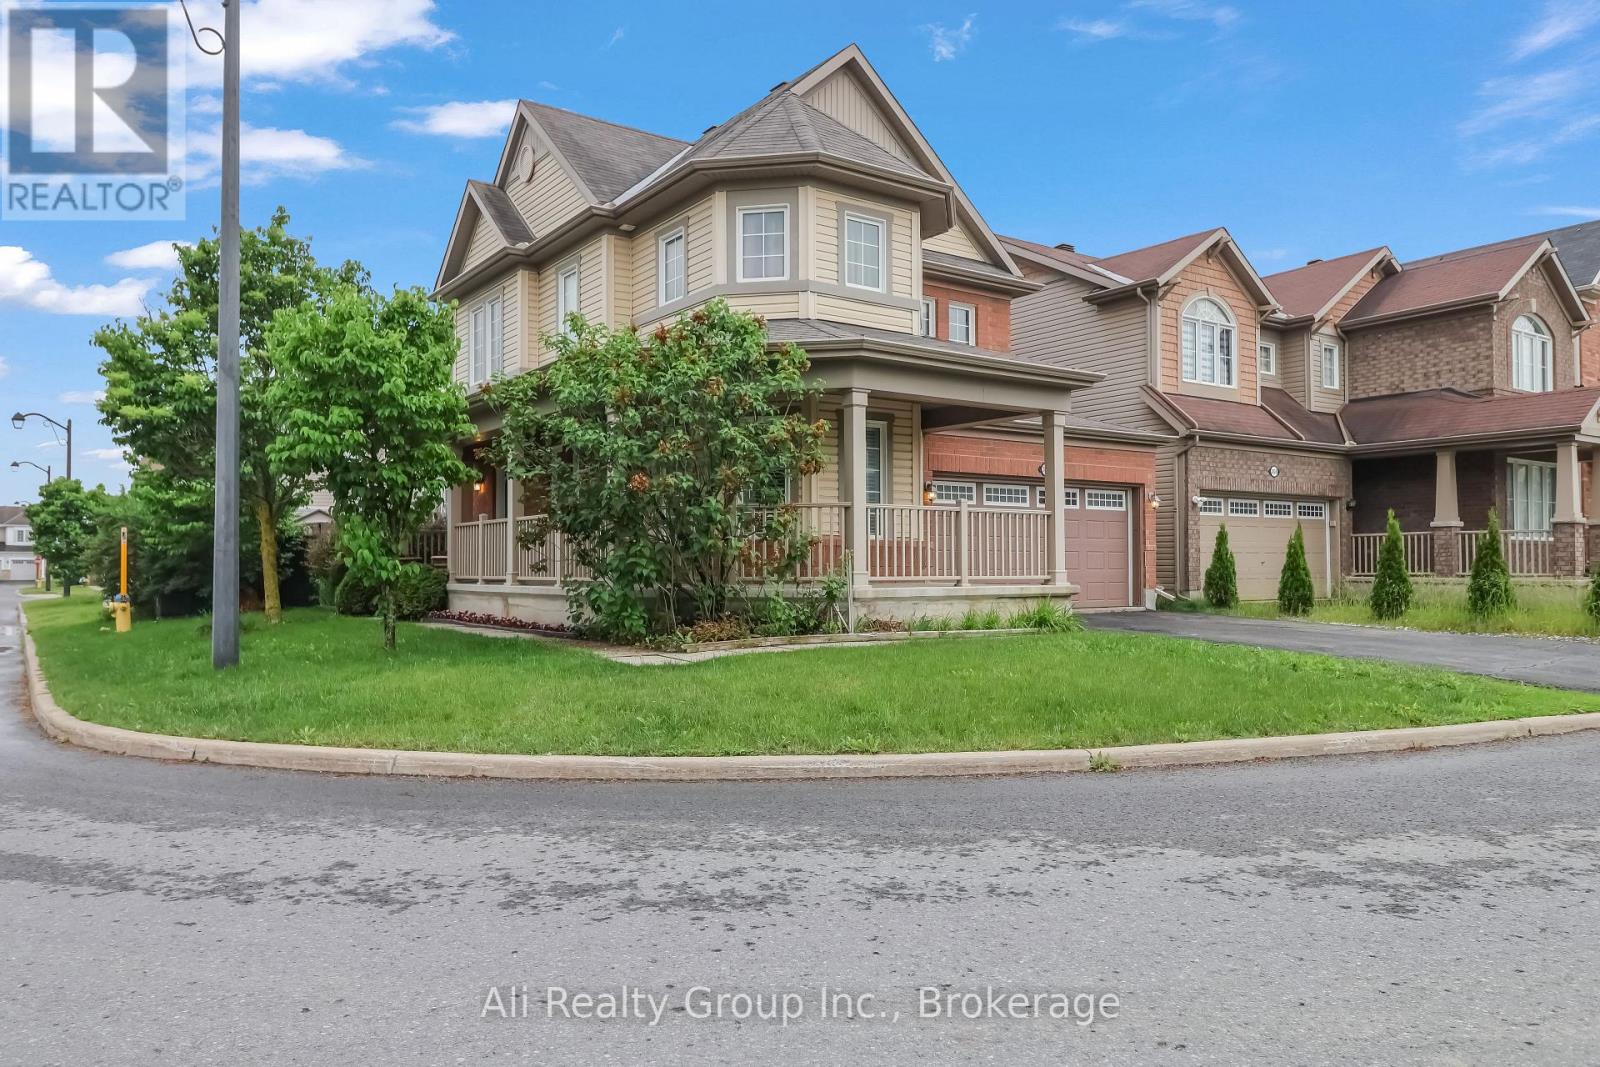
That's the headline. Currently the lowest-priced double-garage detached home for sale in Half Moon Bay, this 4-bedroom home adds a prime corner lot, no front neighbours, greenspace across the street and Half Moon Bay Public School just a two-minute walk away. The brick exterior and wrap-around veranda give the home real presence, while Minto Recreation Complex, Jock River trails, parks, transit and Strandherd shopping and dining are all minutes away.
Inside, hardwood floors and California shutters carry through the main level, with a flexible front room ready for dining, play or whatever life calls for next. The kitchen features a gas range, large centre island and plenty of workspace, opening directly to the family room with gas fireplace. Upstairs are four bedrooms, including a generous primary with walk-in closet and 4-piece ensuite, plus second-floor laundry.
Downstairs, a finished private office gives work-from-home its own space, while the partially finished recreation area, extensive storage and 3-piece bath rough-in leave room to grow. Outside, a fully fenced backyard and massive two-tier deck are ready for summer BBQs and entertaining. Furnace, A/C and HWT updated in 2020.
And if the house fits but the colours don't? The Seller will repaint the living areas in the Buyer's choice of colour. Double garage.
Corner lot. No front neighbours. $749K.
Now that's value. (Some photos have been digitally altered to remove personal items and depict alternative wall colours. See individual photo descriptions.)
Property summary
- MLS® number
- X13648026
- Property type
- Single Family
- Building type
- House
- Title
- Freehold
- Land size
- 38.1 x 81.9 FT
- Annual property taxes
- $5,264.00
- Parking
- 6 spaces · Attached Garage, Garage
- Days on market
- 23 days
Features & details
- Heating
- Forced air, Natural gas
- Cooling
- Central air conditioning
- Basement
- Partially finished, N/A
- Appliances
- Washer, Refrigerator, Water purifier, Dishwasher, Stove, Dryer, Hood Fan
- Exterior features
- Brick, Vinyl siding
- Lot features
- Paved yard
What would this home cost you?
Based on the $749,999 asking price at a 5.00% example rate, semi-annual compounding.
Renanza Realty Inc. can represent you on this property — send an enquiry to arrange a private viewing.
Listing courtesy of Ali Realty Group Inc., Ottawa.
The listing data displayed here is provided in part by the Canadian Real Estate Association (CREA) through its Data Distribution Facility (DDF®) and is drawn from Boards and Associations across Canada. Information is deemed reliable but is not guaranteed accurate by CREA. The listings are held by brokerages other than Renanza Realty unless otherwise noted.
The trademarks REALTOR®, REALTORS® and the REALTOR® logo are controlled by CREA and identify real estate professionals who are members of CREA. The trademarks MLS®, Multiple Listing Service® and the associated logos identify professional services rendered by REALTOR® members of CREA to effect the purchase, sale and lease of real estate as part of a cooperative selling system.