
302 INVERNESS WAY
Bradford West Gwillimbury (Bradford), Ontario
MLS® N13710782
$1,099,000
- Status
- Active
- Property type
- House
- MLS® number
- N13710782
- Bedrooms
- 4
- Bathrooms
- 5
- Year built
- —
 1 / 49
Listing description
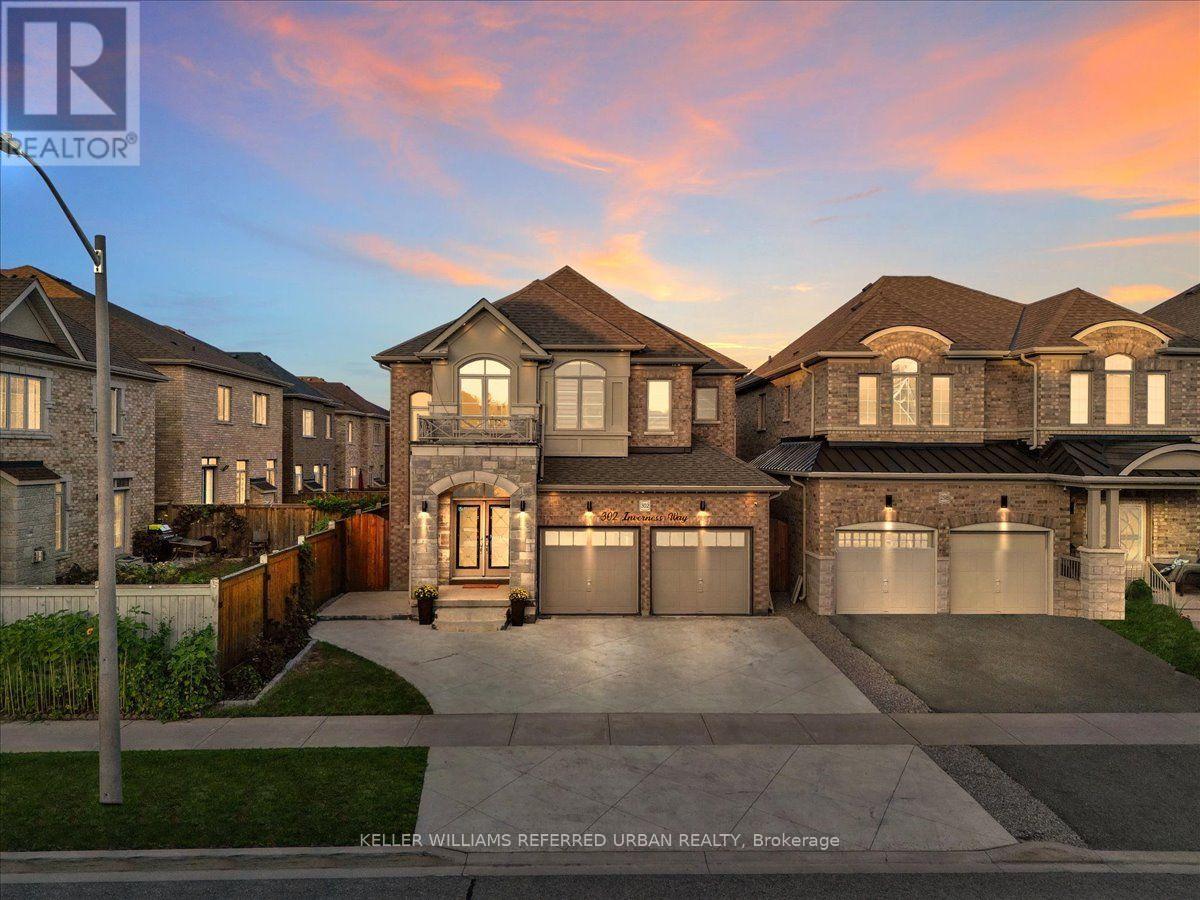
WELCOME TO 302 INVERNESS WAY! Discover this spectacular fully renovated and upgraded 4 bedroom, 5 bathroom detached home with over 3,700 sq. ft.
of beautifully finished total living space, ideally located in the highly desirable Green Valley Estates community. From the moment you step inside, you'll be captivated by the grand two storey foyer ** soaring open to above ceiling**smooth ceilings entire home** modern pot lights, and stunning open concept design** The impressive modern kitchen features quartz countertops, upgraded centre island, custom cabinetry, and premium finishes, beautifully complemented by an elegant oak staircase and matching hardwood floors. The professionally finished basement offers incredible versatility with a 4 piece bathroom, spacious recreation area, and potential bedroom, perfect for extended family, guests, or additional living space.
This home is loaded with modern upgrades and designer details, including extensive interior and exterior pot lighting**feature wall panels**upgraded flooring, and an epoxy finished garage floor**. Excellent curb appeal, additional parking, and a location directly across from a park add even more value. Enjoy the convenience of being just minutes from schools, shopping, parks, major amenities, and everything your family needs.
This immaculate, move in ready home offers the perfect combination of modern luxury, comfort, style, and functionality. A true turnkey home nothing to do but move in and enjoy! A must-see property don't miss your opportunity to make 302 Inverness Way your new home!!
Property summary
- MLS® number
- N13710782
- Property type
- Single Family
- Building type
- House
- Title
- Freehold
- Land size
- 38.1 x 106.7 FT
- Annual property taxes
- $6,914.42
- Parking
- 6 spaces · Attached Garage, Garage
- Days on market
- 21 days
Features & details
- Heating
- Forced air, Electric, Natural gas
- Cooling
- Central air conditioning
- Basement
- Finished, N/A
- Flooring
- Hardwood, Ceramic, Vinyl
- Appliances
- All, Washer, Refrigerator, Water softener, Central Vacuum, Dishwasher, Stove, Dryer, Hood Fan, Blinds, Garage door opener remote(s)
- Exterior features
- Brick
- Lot features
- Carpet Free
What would this home cost you?
Based on the $1,099,000 asking price at a 5.00% example rate, semi-annual compounding.
Renanza Realty Inc. can represent you on this property — send an enquiry to arrange a private viewing.
Listing courtesy of KELLER WILLIAMS REFERRED URBAN REALTY, TORONTO.
The listing data displayed here is provided in part by the Canadian Real Estate Association (CREA) through its Data Distribution Facility (DDF®) and is drawn from Boards and Associations across Canada. Information is deemed reliable but is not guaranteed accurate by CREA. The listings are held by brokerages other than Renanza Realty unless otherwise noted.
The trademarks REALTOR®, REALTORS® and the REALTOR® logo are controlled by CREA and identify real estate professionals who are members of CREA. The trademarks MLS®, Multiple Listing Service® and the associated logos identify professional services rendered by REALTOR® members of CREA to effect the purchase, sale and lease of real estate as part of a cooperative selling system.