
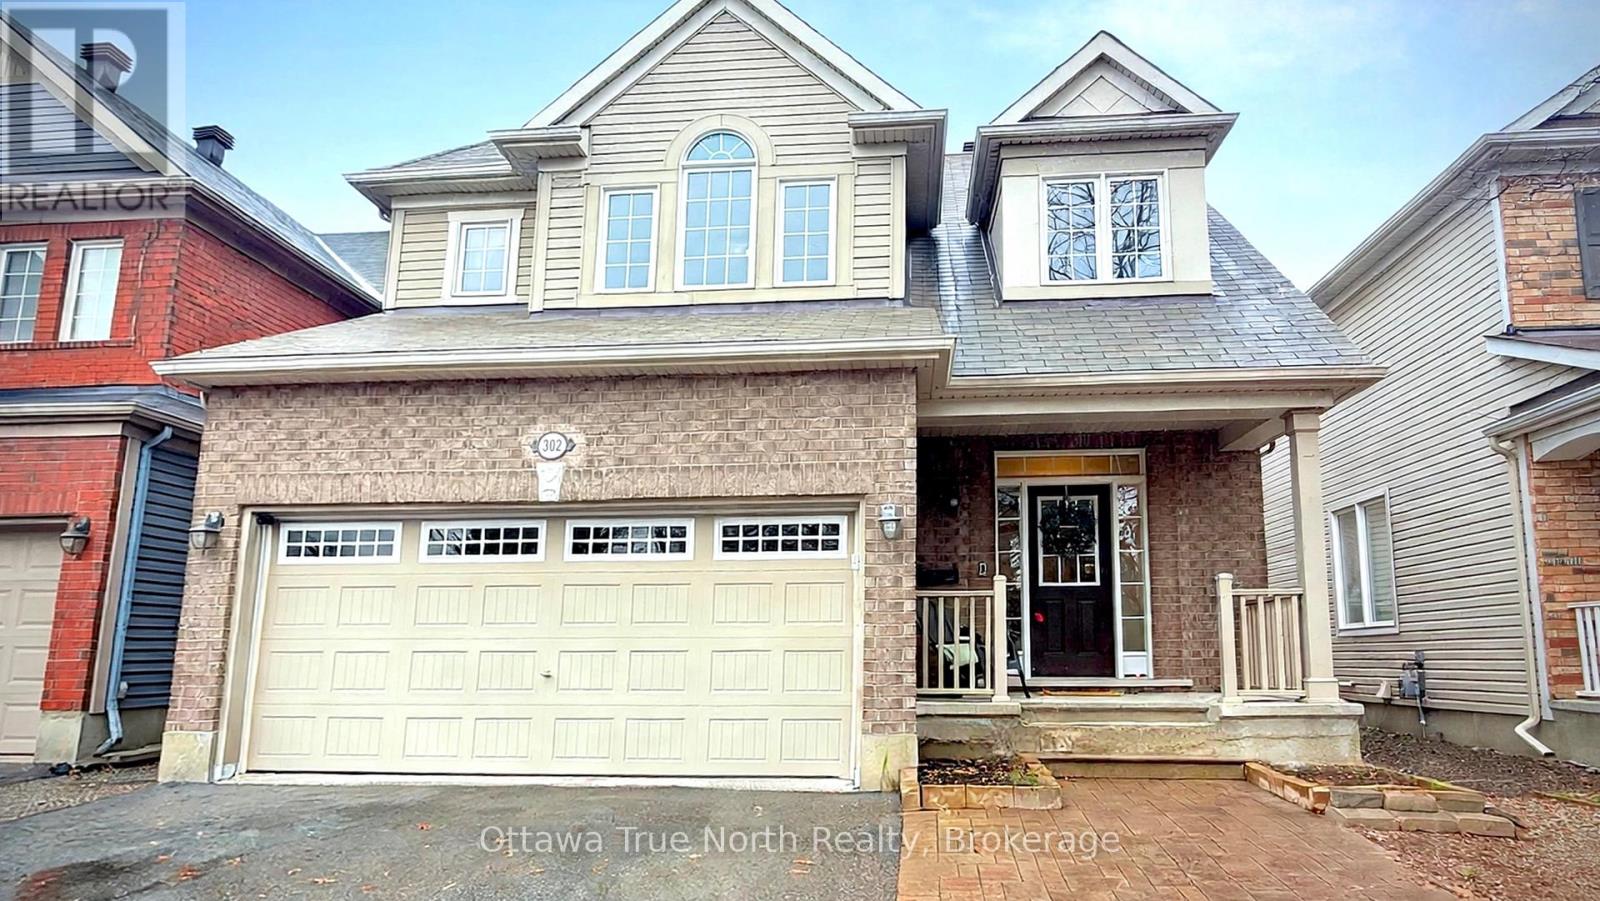
302 GALLANTRY WAY
Ottawa, Ontario
MLS® X14181190
$2,950/mo
- Status
- Active
- Property type
- House
- MLS® number
- X14181190
- Bedrooms
- 3
- Bathrooms
- 3
- Year built
- —
 1 / 31
Listing description
LOCATION! LOCATION! LOCATION!
In the heart of Kanata - steps to the big shopping district along Hazeldean Road, and just minutes to Costco, Tanger Outlets and the Canadian Tire Centre, with quick access to Highway 417. Modern, open and bright! This beautiful 3-bedroom home features an open-concept main floor with hardwood flooring and a welcoming entrance with two oversized mirrored closets.
The family room offers a cozy gas fireplace, and the chef's kitchen boasts rich cabinetry, granite countertops, a stunning backsplash and stainless steel appliances. Upstairs, the luxurious primary bedroom has a large walk-in closet and a spa-style ensuite with a soaker tub and an oversized separate shower. Two more spacious bedrooms, a cozy loft perfect as a home office, and the convenience of second-floor laundry complete the level.
The unfinished basement, with its big windows, is a flexible space ready to be designed your way. Outside, the big backyard is fully interlocked, with a patio, a gazebo, a built-in bench and a storage shed. Parking is plentiful -- Double car garage plus extra driveway space room for five vehicles in total.
and steps to parks, schools and shops - come fall in love today! Photos taken when home was previously vacant.
Property summary
- MLS® number
- X14181190
- Property type
- Single Family
- Building type
- House
- Title
- Freehold
- Land size
- 36.1 x 82 FT
- Parking
- 4 spaces · Attached Garage, Garage
- Days on market
- 0 days
Features & details
- Heating
- Forced air, Natural gas
- Cooling
- Central air conditioning
- Basement
- Unfinished, Full
- Appliances
- Washer, Refrigerator, Dishwasher, Stove, Dryer, Hood Fan
- Exterior features
- Brick
Renanza Realty Inc. can represent you on this property — send an enquiry to arrange a private viewing.
Listing courtesy of Ottawa True North Realty, Ottawa.
The listing data displayed here is provided in part by the Canadian Real Estate Association (CREA) through its Data Distribution Facility (DDF®) and is drawn from Boards and Associations across Canada. Information is deemed reliable but is not guaranteed accurate by CREA. The listings are held by brokerages other than Renanza Realty unless otherwise noted.
The trademarks REALTOR®, REALTORS® and the REALTOR® logo are controlled by CREA and identify real estate professionals who are members of CREA. The trademarks MLS®, Multiple Listing Service® and the associated logos identify professional services rendered by REALTOR® members of CREA to effect the purchase, sale and lease of real estate as part of a cooperative selling system.