
#302 9916 113 ST NW
Edmonton, Alberta
MLS® E4501801
$134,900
- Status
- Active
- Property type
- House
- MLS® number
- E4501801
- Bedrooms
- 2
- Bathrooms
- 2
- Year built
- 1981
 1 / 55
Listing description
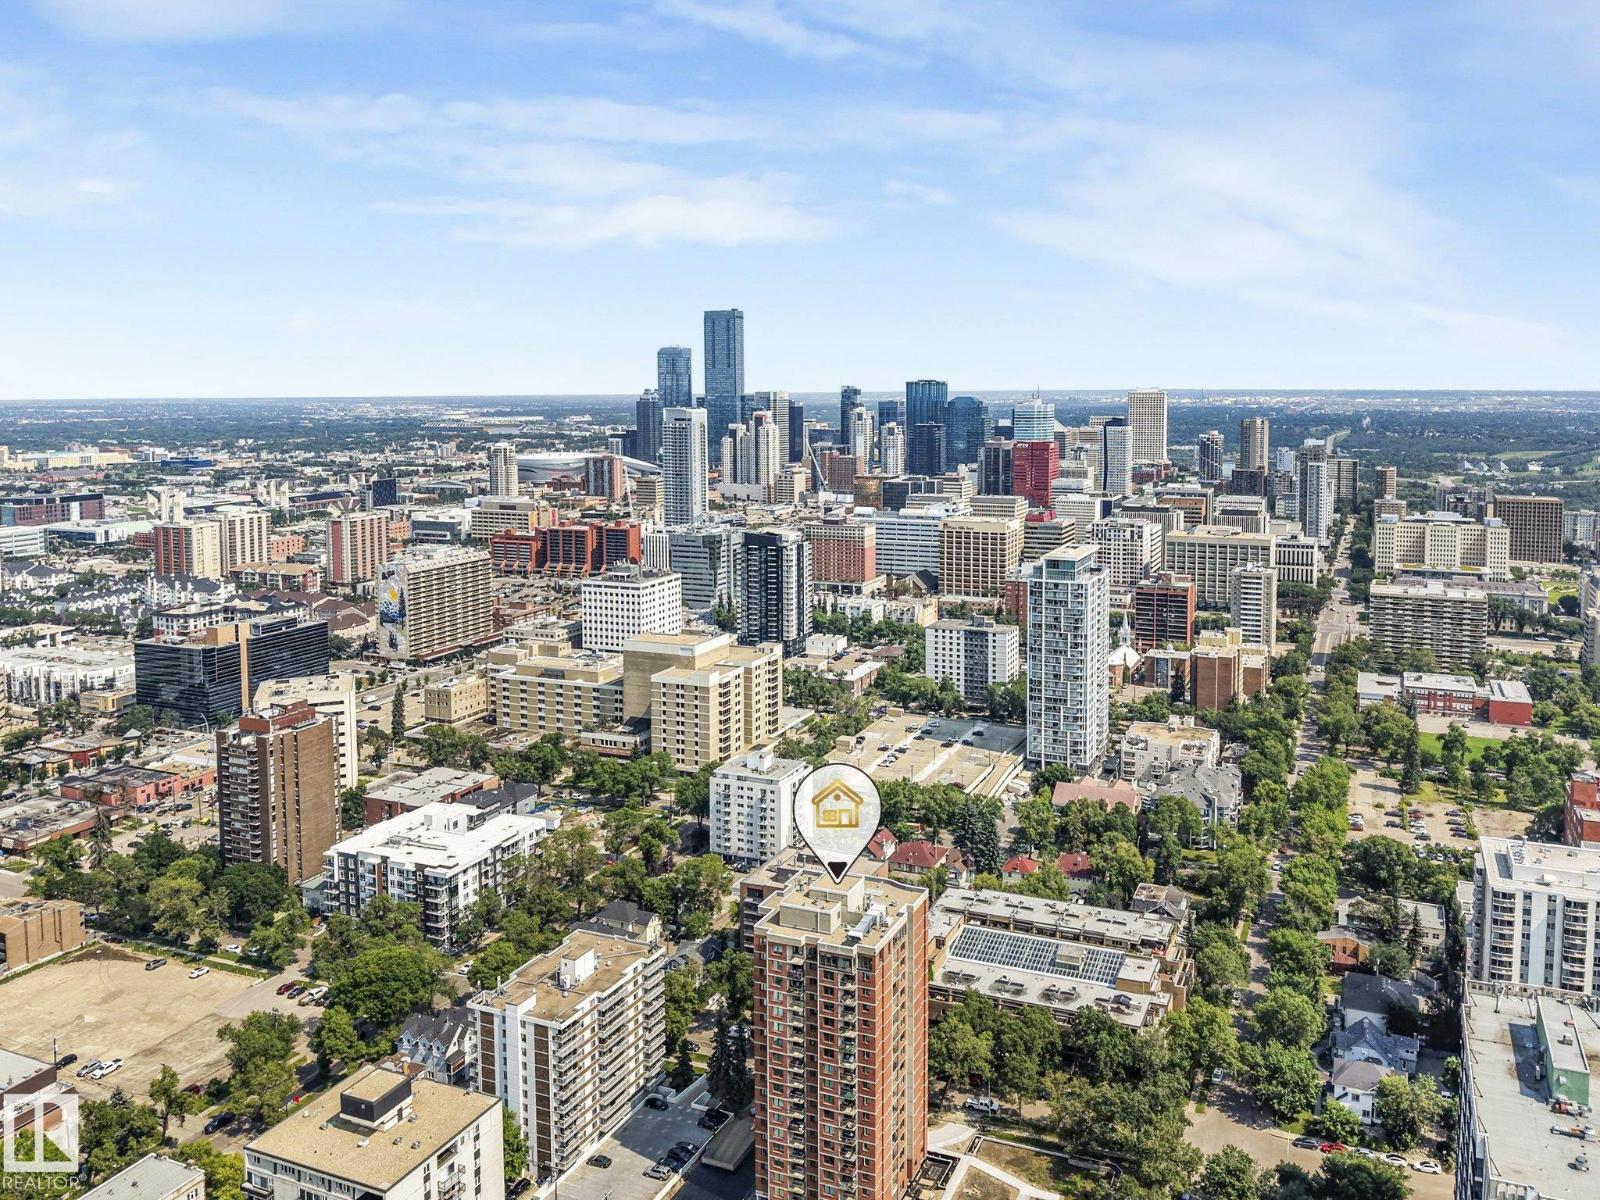
The deal of the century in Downtown! Immediate possession on this spacious 813 sq ft, 2 BED, 2 BATH condo with HEATED UNDERGROUND PARKING offers unmatched value for students, buyers, or investors! Unbeatable location steps from LRT, Victoria Promenade, River Valley, U of A, MacEwan, shopping, and nightlife.
The smart open layout places bedrooms on opposite sides for maximum privacy. A stylish kitchen boasts sleek black high-gloss cabinetry, retro backsplash, and great storage. The living area adapts to your lifestyle, while the primary suite offers mirrored closets and a 4pc ensuite with new flooring, complemented by a 2nd bed and 2nd full bath with new flooring.
Upgraded with trendy laminate, fresh paint, and modern baseboards! Building perks include HEATED UNDERGROUND PARKING, shared laundry, on-site car wash, and peace of mind with a well-managed board and strong reserves—plus condo fees cover all utilities except electricity! A downtown 2 BED, 2 BATH WITH UNDERGROUND PARKING, Unbeatable value!
Property summary
- MLS® number
- E4501801
- Property type
- Single Family
- Building type
- Apartment
- Square footage
- 813 sq ft
- Title
- Condo/Strata
- Land size
- 36.3 square meters
- Built in
- 1981
- Parking
- 1 space · Underground
- Days on market
- 78 days
Features & details
- Heating
- Baseboard heaters
- Basement
- None
- Appliances
- Refrigerator, Dishwasher, Stove, Hood Fan
- Community features
- Public Swimming Pool
- View
- City view, Valley view
- Maintenance fee
- $839 / Monthly
What would this home cost you?
Based on the $134,900 asking price at a 5.00% example rate, semi-annual compounding.
Renanza Realty Inc. can represent you on this property — send an enquiry to arrange a private viewing.
Listing courtesy of Lux Real Estate Inc, Edmonton.
The listing data displayed here is provided in part by the Canadian Real Estate Association (CREA) through its Data Distribution Facility (DDF®) and is drawn from Boards and Associations across Canada. Information is deemed reliable but is not guaranteed accurate by CREA. The listings are held by brokerages other than Renanza Realty unless otherwise noted.
The trademarks REALTOR®, REALTORS® and the REALTOR® logo are controlled by CREA and identify real estate professionals who are members of CREA. The trademarks MLS®, Multiple Listing Service® and the associated logos identify professional services rendered by REALTOR® members of CREA to effect the purchase, sale and lease of real estate as part of a cooperative selling system.