
#302 9811 96A ST NW
Edmonton, Alberta
MLS® E4503143
$310,000
- Status
- Active
- Property type
- House
- MLS® number
- E4503143
- Bedrooms
- 1
- Bathrooms
- 2
- Year built
- 2003
 1 / 64
Listing description
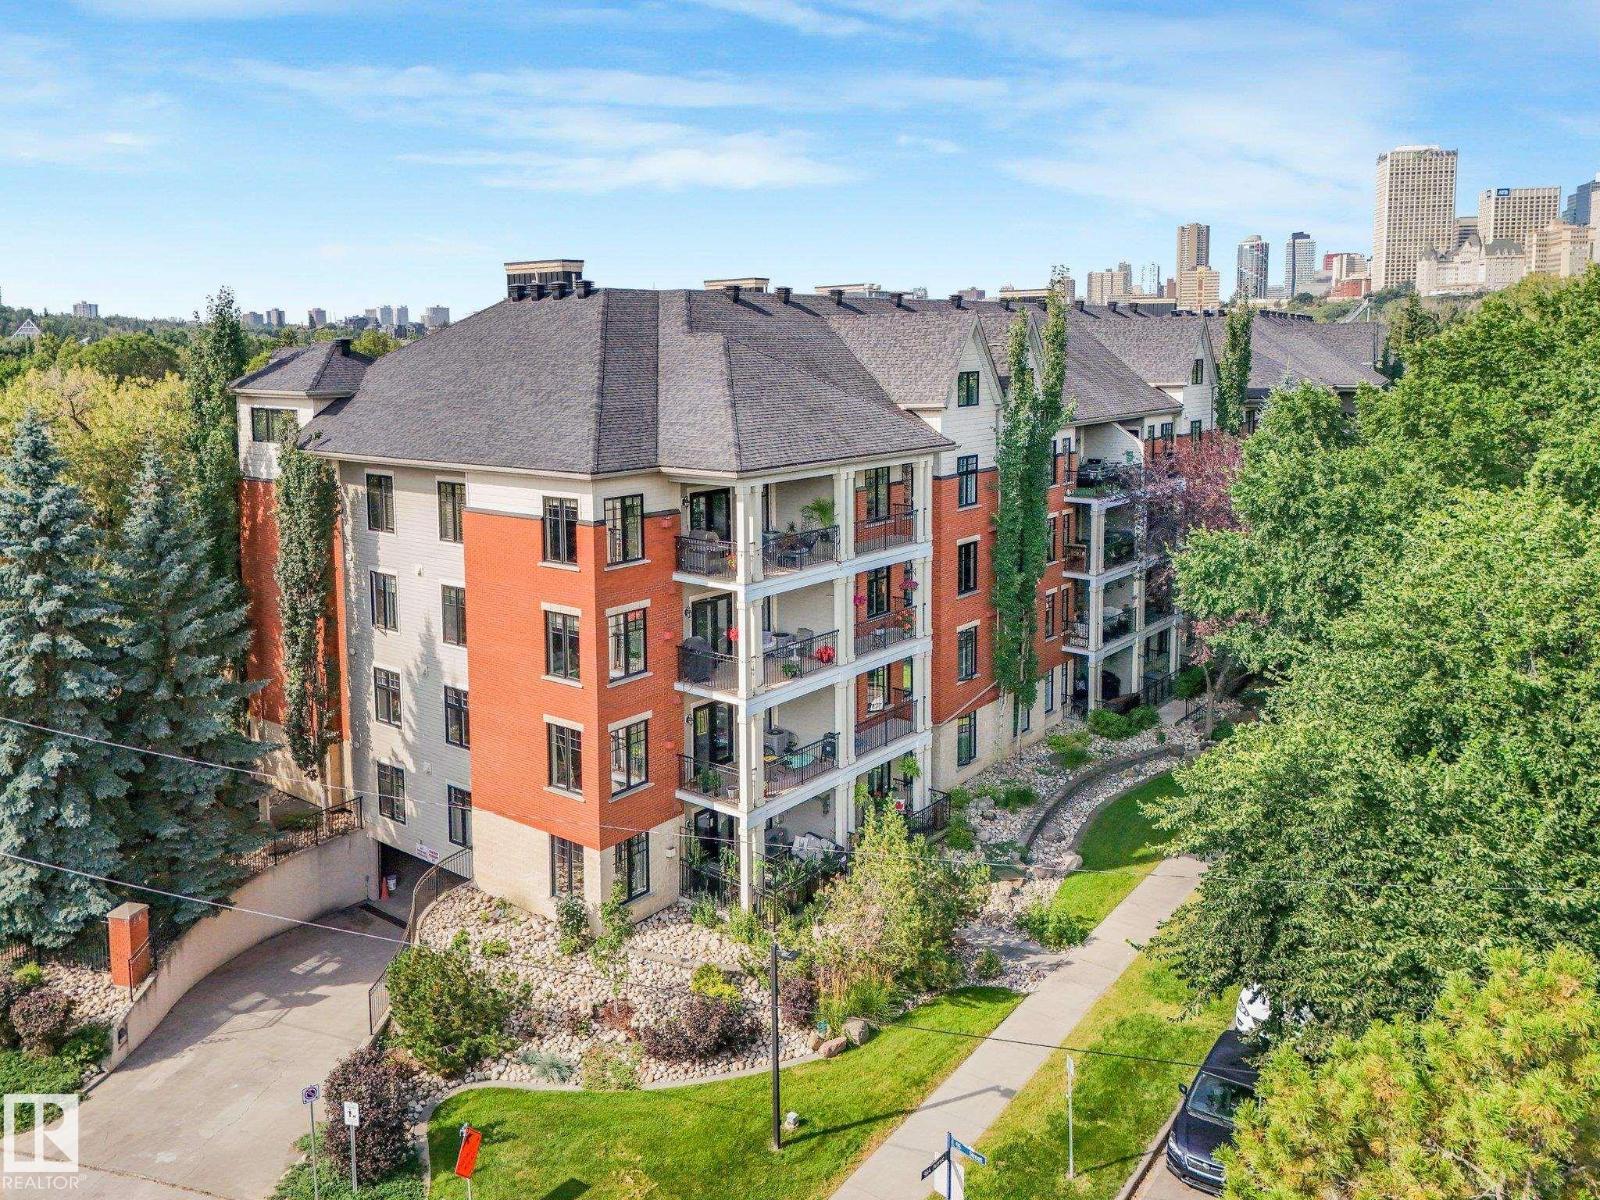
AMAZING location! Quick Possession available. Minutes to the RIVER VALLEY TRAILS, Muttart Conservatory, Downtown, LRT & Gallagher Park.
This Executive unit comes with a rare TWO TITLED underground parking stalls, hardwood flooring, fresh paint, amazing kitchen, a large pantry, sit up bar & lots of room for large family dinners. The living room is a great size with large windows, natural light & a gas fireplace for the chilly months. The open concept makes entertaining easy!
Just off the living room the deck provides amazing views of the park & tree lined street. Enjoy morning coffee & BBQ'S with views of the park and the only sound you hear is the birds! The primary suite is a good size with lots of room for a King Size Bed.
Enjoy your private 4 piece ensuite & walk in closet with lots of storage space. The laundry is located just off the master bedroom. Down the hall is the office with built in cabinets and a Murphy Bed.
A 3 piece bath is conveniently located just off the kitchen. Don't miss this one!!
Property summary
- MLS® number
- E4503143
- Property type
- Single Family
- Building type
- Apartment
- Square footage
- 1,220 sq ft
- Title
- Condo/Strata
- Land size
- 92.8 square meters
- Built in
- 2003
- Parking
- 2 spaces · Underground
- Days on market
- 70 days
Features & details
- Heating
- Forced air
- Basement
- None
- Appliances
- Washer, Refrigerator, Dishwasher, Stove, Dryer, Microwave Range Hood Combo, Window Coverings, Fan
- Lot features
- Treed, Park/reserve, No Smoking Home
- View
- City view, Valley view
- Maintenance fee
- $944.83 / Monthly
What would this home cost you?
Based on the $310,000 asking price at a 5.00% example rate, semi-annual compounding.
Renanza Realty Inc. can represent you on this property — send an enquiry to arrange a private viewing.
Listing courtesy of RE/MAX Real Estate, Leduc.
The listing data displayed here is provided in part by the Canadian Real Estate Association (CREA) through its Data Distribution Facility (DDF®) and is drawn from Boards and Associations across Canada. Information is deemed reliable but is not guaranteed accurate by CREA. The listings are held by brokerages other than Renanza Realty unless otherwise noted.
The trademarks REALTOR®, REALTORS® and the REALTOR® logo are controlled by CREA and identify real estate professionals who are members of CREA. The trademarks MLS®, Multiple Listing Service® and the associated logos identify professional services rendered by REALTOR® members of CREA to effect the purchase, sale and lease of real estate as part of a cooperative selling system.