
302, 801 Benchlands Trail
Canmore, Alberta
MLS® A2305043
$1,124,000
- Status
- Active
- Property type
- House
- MLS® number
- A2305043
- Bedrooms
- 2
- Bathrooms
- 2
- Year built
- 2007
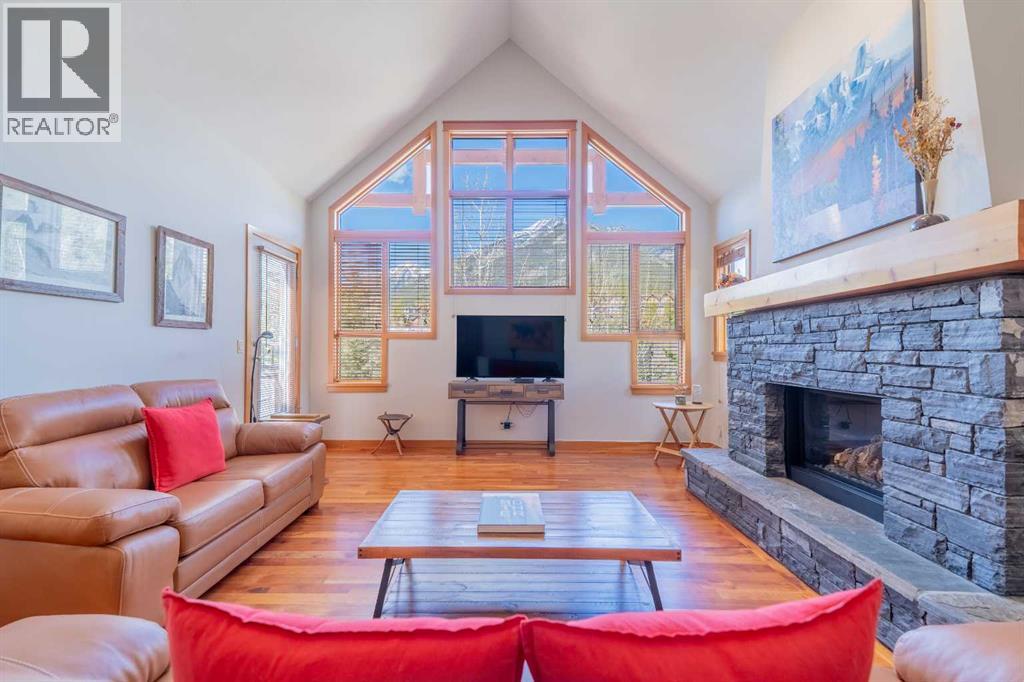 1 / 52
Listing description
Penthouse living in Eagle Terrace, one of Canmore's most stunning neighbourhoods on Canmore's highly sought-after "sunny side." This expansive top-floor 2-bedroom plus den residence offers 1,595 square feet of single-level mountain living with sweeping, unobstructed northwest views of the Rockies. Filled with natural light throughout the day, the open-concept living and dining areas flow seamlessly to a spacious deck with three access points from the living room, kitchen, and primary bedroom, creating an effortless indoor-outdoor lifestyle rare at this level.
An ideal place for your morning coffee or sunset viewing, with the Rockies as your backdrop from every angle. The thoughtfully designed layout features a spacious primary suite with mountain views, a well-appointed second bedroom, and a versatile den ideal for a home office or guest space. The kitchen is functional and well-positioned within the open-plan layout, which lends itself well to hosting and to those who love to cook.
Where this property truly stands apart is in the details that matter most to mountain living. You'll find two oversized storage rooms, one conveniently located on the top floor and a second in the underground parkade. These provide exceptional space for gear, bikes, skis, and everything the Rockies lifestyle demands.
Two titled underground parking stalls round out a package that is hard to find at this price point in Canmore. Eagle Terrace is one of those neighbourhoods that residents rarely leave. Steps from the Iron Goat, the Eagle Terrace field and playground, and Cougar Creek, with direct access to Canmore's infinite trail network right from your doorstep.
Downtown Canmore is minutes away, yet the setting feels private, elevated, and immersed in the natural surroundings that make this valley so special. The building is well managed. Parkade is wired for EV chargers.
This is a lock-and-leave mountain home done right, a rare top-floor opportunity in one of Canmore's most enduring and desirable communities.
Property summary
- MLS® number
- A2305043
- Property type
- Single Family
- Building type
- Apartment
- Square footage
- 1,604 sq ft
- Title
- Condo/Strata
- Built in
- 2007
- Annual property taxes
- $5,113.44
- Parking
- 2 spaces · Garage, Underground, Visitor Parking, Heated Garage
- Days on market
- 151 days
Features & details
- Heating
- Natural gas, Central heating
- Cooling
- None
- Flooring
- Hardwood, Carpeted
- Appliances
- Refrigerator, Range - Gas, Dishwasher, Oven, Microwave, Microwave Range Hood Combo, Washer & Dryer
- Exterior features
- Stone, Stucco
- Lot features
- Gas BBQ Hookup, Parking
- Community features
- Pets Allowed With Restrictions
- Maintenance fee
- $1,090 / Monthly
What would this home cost you?
Based on the $1,124,000 asking price at a 5.00% example rate, semi-annual compounding.
Renanza Realty Inc. can represent you on this property — send an enquiry to arrange a private viewing.
Listing courtesy of MaxWell Capital Realty, CANMORE.
The listing data displayed here is provided in part by the Canadian Real Estate Association (CREA) through its Data Distribution Facility (DDF®) and is drawn from Boards and Associations across Canada. Information is deemed reliable but is not guaranteed accurate by CREA. The listings are held by brokerages other than Renanza Realty unless otherwise noted.
The trademarks REALTOR®, REALTORS® and the REALTOR® logo are controlled by CREA and identify real estate professionals who are members of CREA. The trademarks MLS®, Multiple Listing Service® and the associated logos identify professional services rendered by REALTOR® members of CREA to effect the purchase, sale and lease of real estate as part of a cooperative selling system.