
302, 8 Bayside Place
Strathmore, Alberta
MLS® A2328654
$205,000
- Status
- Active
- Property type
- House
- MLS® number
- A2328654
- Bedrooms
- 2
- Bathrooms
- 1
- Year built
- 2011
 1 / 33
Listing description
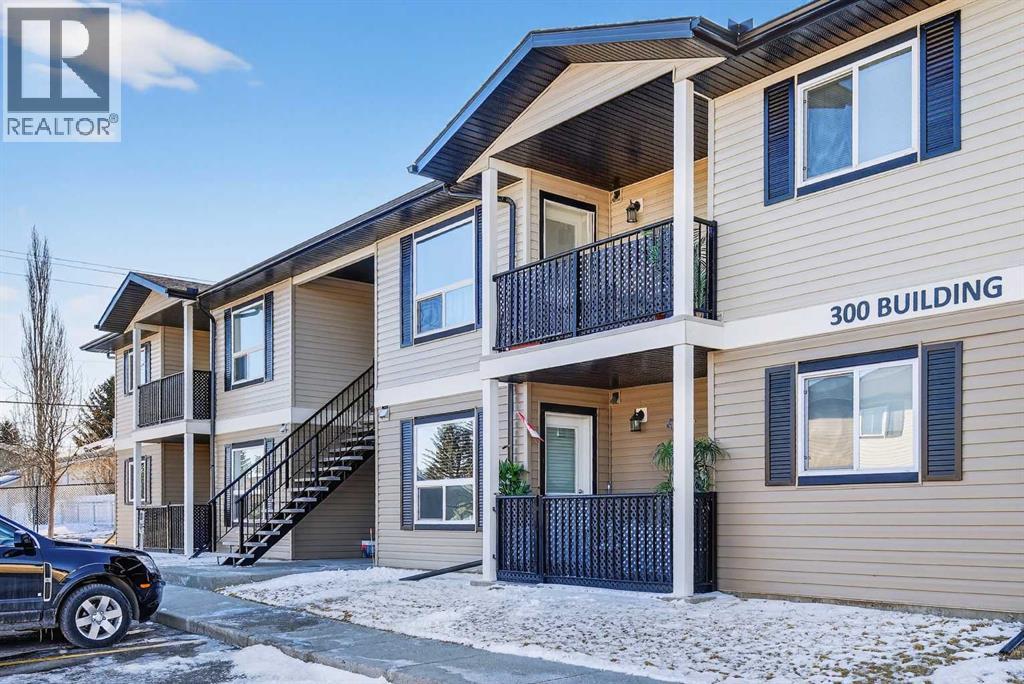
Experience carefree living in this adorable and affordable 2 bedroom unit in Bayside Villas. This GROUND FLOOR unit offers convenient single level living with no stairs for those looking for accessible living. Plus it includes a covered patio area that is ideal for enjoying the outdoors while still being protected from the elements.
Your pets will love it too - pets are welcome in this complex with board approval. This bright and sunny unit is spacious with an open layout. The large kitchen has plenty of cupboard and counter space and an opening in the wall between the kitchen and living room allows for lots of natural light.
The kitchen is open to a nice sized dining area and is right next to your comfortable living room where you’ll enjoy a large window and direct access to your outdoor space. There are 2 bedrooms down the hall as well as a 4 pc bath with tub. You’ll love the convenience of in-suite laundry in this really large laundry room that also gives you extra room for storage.
Plus there is additional storage space in the utility room. The high efficiency furnace is roughed in for air conditioning making it an easy addition in the future. There is one assigned parking stall conveniently located right in front of the unit plus ample visitor parking.
Don’t worry about bringing your snow shovel because your condo fees include snow removal as well as common area maintenance, heat, insurance, parking (including power to your stall to plug in during winter,) reserve fund contributions, water and visitor parking. Bayside Villas is ideally located close to everything you need. Shopping, dining, recreation facilities, schools, parks, pathways and more.
General public are now able to purchase this unit but don’t forget to ask your realtor about the Strathmore Affordable Housing Program. You’re going to love living here.
Property summary
- MLS® number
- A2328654
- Property type
- Single Family
- Building type
- Apartment
- Square footage
- 839 sq ft
- Title
- Condo/Strata
- Land size
- 904 square feet
- Built in
- 2011
- Annual property taxes
- $1,464.83
- Parking
- 1 space
- Days on market
- 78 days
Features & details
- Heating
- Forced air
- Cooling
- None
- Flooring
- Laminate, Carpeted
- Appliances
- Washer, Refrigerator, Dishwasher, Stove, Dryer, Hood Fan, Window Coverings
- Exterior features
- Vinyl siding
- Lot features
- No Smoking Home, Parking
- Community features
- Pets Allowed With Restrictions
- Maintenance fee
- $409.19 / Monthly
What would this home cost you?
Based on the $205,000 asking price at a 5.00% example rate, semi-annual compounding.
Renanza Realty Inc. can represent you on this property — send an enquiry to arrange a private viewing.
Listing courtesy of RE/MAX Key, CHESTERMERE.
The listing data displayed here is provided in part by the Canadian Real Estate Association (CREA) through its Data Distribution Facility (DDF®) and is drawn from Boards and Associations across Canada. Information is deemed reliable but is not guaranteed accurate by CREA. The listings are held by brokerages other than Renanza Realty unless otherwise noted.
The trademarks REALTOR®, REALTORS® and the REALTOR® logo are controlled by CREA and identify real estate professionals who are members of CREA. The trademarks MLS®, Multiple Listing Service® and the associated logos identify professional services rendered by REALTOR® members of CREA to effect the purchase, sale and lease of real estate as part of a cooperative selling system.