
302 7128 ADERA STREET
Vancouver, British Columbia
MLS® R3163398
$1,049,000
- Status
- Active
- Property type
- House
- MLS® number
- R3163398
- Bedrooms
- 2
- Bathrooms
- 2
- Year built
- 2019
 1 / 40
Listing description
Shannon mews has been deemed significant for over 100 years. Sweet enough for B. T Rogers taste & substantial enough to compel Arthur Erickson, now you can call these notable grounds home.
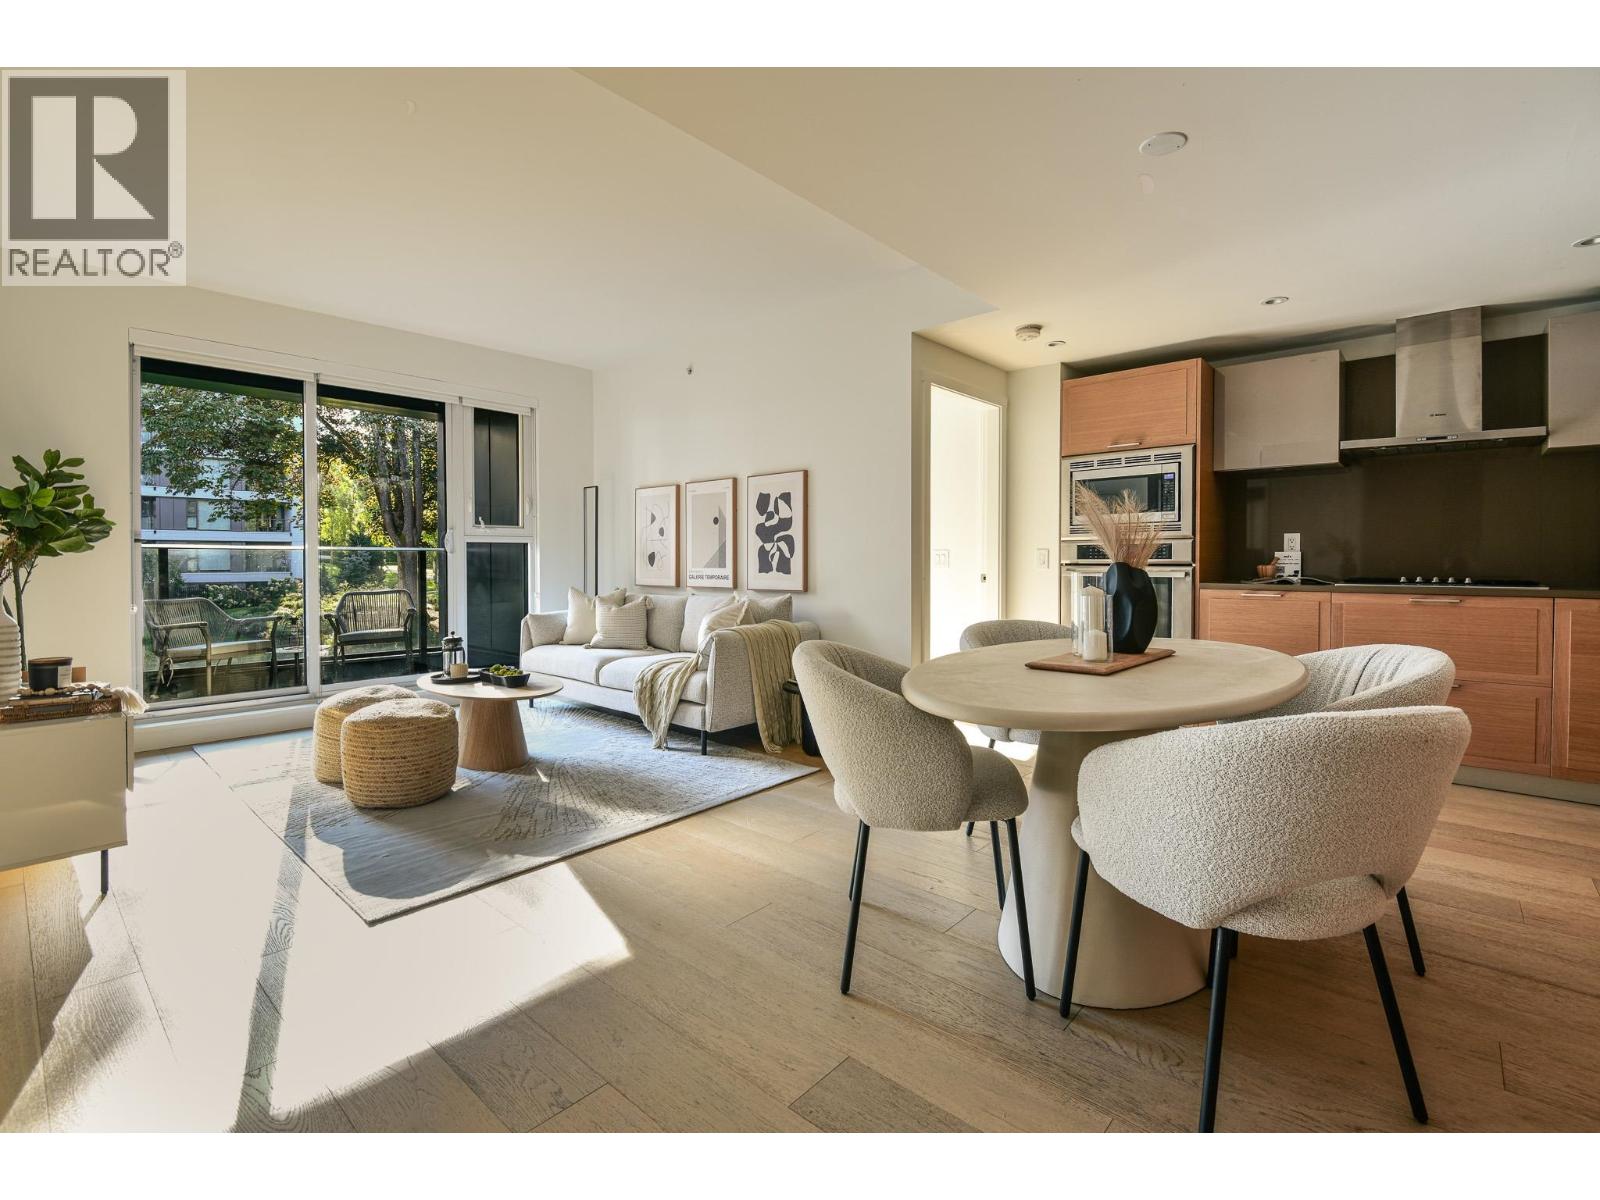
This faultless floor plan offers 2 large bedrooms, positioned opposite one another with floor to ceiling windows; wake to gentle sun rising over Italianate gardens and the songbirds that call them home. The sweeping kitchen with gas range, thermador appliances, stone countertops, integrated fridge & two tone cabinets as warm as the morning sun pouring through large glass sliders over your perfect living area and large dining area. Engineered hardwood throughout the home give way to heated tiles in the primary ensuite with dual sinks & seamless glass shower.
The 10 acre grounds feature resort style pool, rooftop patios, world class gardens & parks for kids and pets alike. 1 parking, 1 storage. Large internal Storage & Laundry Room Open House: Saturday September 12th 12:30-1:30pm Sunday September 13th 2:30-4:30pm
Property summary
- MLS® number
- R3163398
- Property type
- Single Family
- Building type
- Apartment
- Square footage
- 965 sq ft
- Title
- Condo/Strata
- Land size
- 0 square feet
- Built in
- 2019
- Annual property taxes
- $3,747.43
- Parking
- 1 space · Underground
- Days on market
- 9 days
Features & details
- Heating
- Heat Pump, Forced air, Electric
- Cooling
- Air Conditioned
- Appliances
- All
- Lot features
- Elevator, Wheelchair access
- Community features
- Pets Allowed
- View
- View
- Pool
- Indoor pool
- Strata fee
- $645.9 / Monthly
What would this home cost you?
Based on the $1,049,000 asking price at a 5.00% example rate, semi-annual compounding.
Renanza Realty Inc. can represent you on this property — send an enquiry to arrange a private viewing.
Listing courtesy of Oakwyn Realty Ltd., Vancouver.
The listing data displayed here is provided in part by the Canadian Real Estate Association (CREA) through its Data Distribution Facility (DDF®) and is drawn from Boards and Associations across Canada. Information is deemed reliable but is not guaranteed accurate by CREA. The listings are held by brokerages other than Renanza Realty unless otherwise noted.
The trademarks REALTOR®, REALTORS® and the REALTOR® logo are controlled by CREA and identify real estate professionals who are members of CREA. The trademarks MLS®, Multiple Listing Service® and the associated logos identify professional services rendered by REALTOR® members of CREA to effect the purchase, sale and lease of real estate as part of a cooperative selling system.