
302 6085 IRMIN STREET
Burnaby, British Columbia
MLS® R3144677
$1,488,888
- Status
- Active
- Property type
- House
- MLS® number
- R3144677
- Bedrooms
- 3
- Bathrooms
- 3
- Year built
- 2024
 1 / 27
Listing description
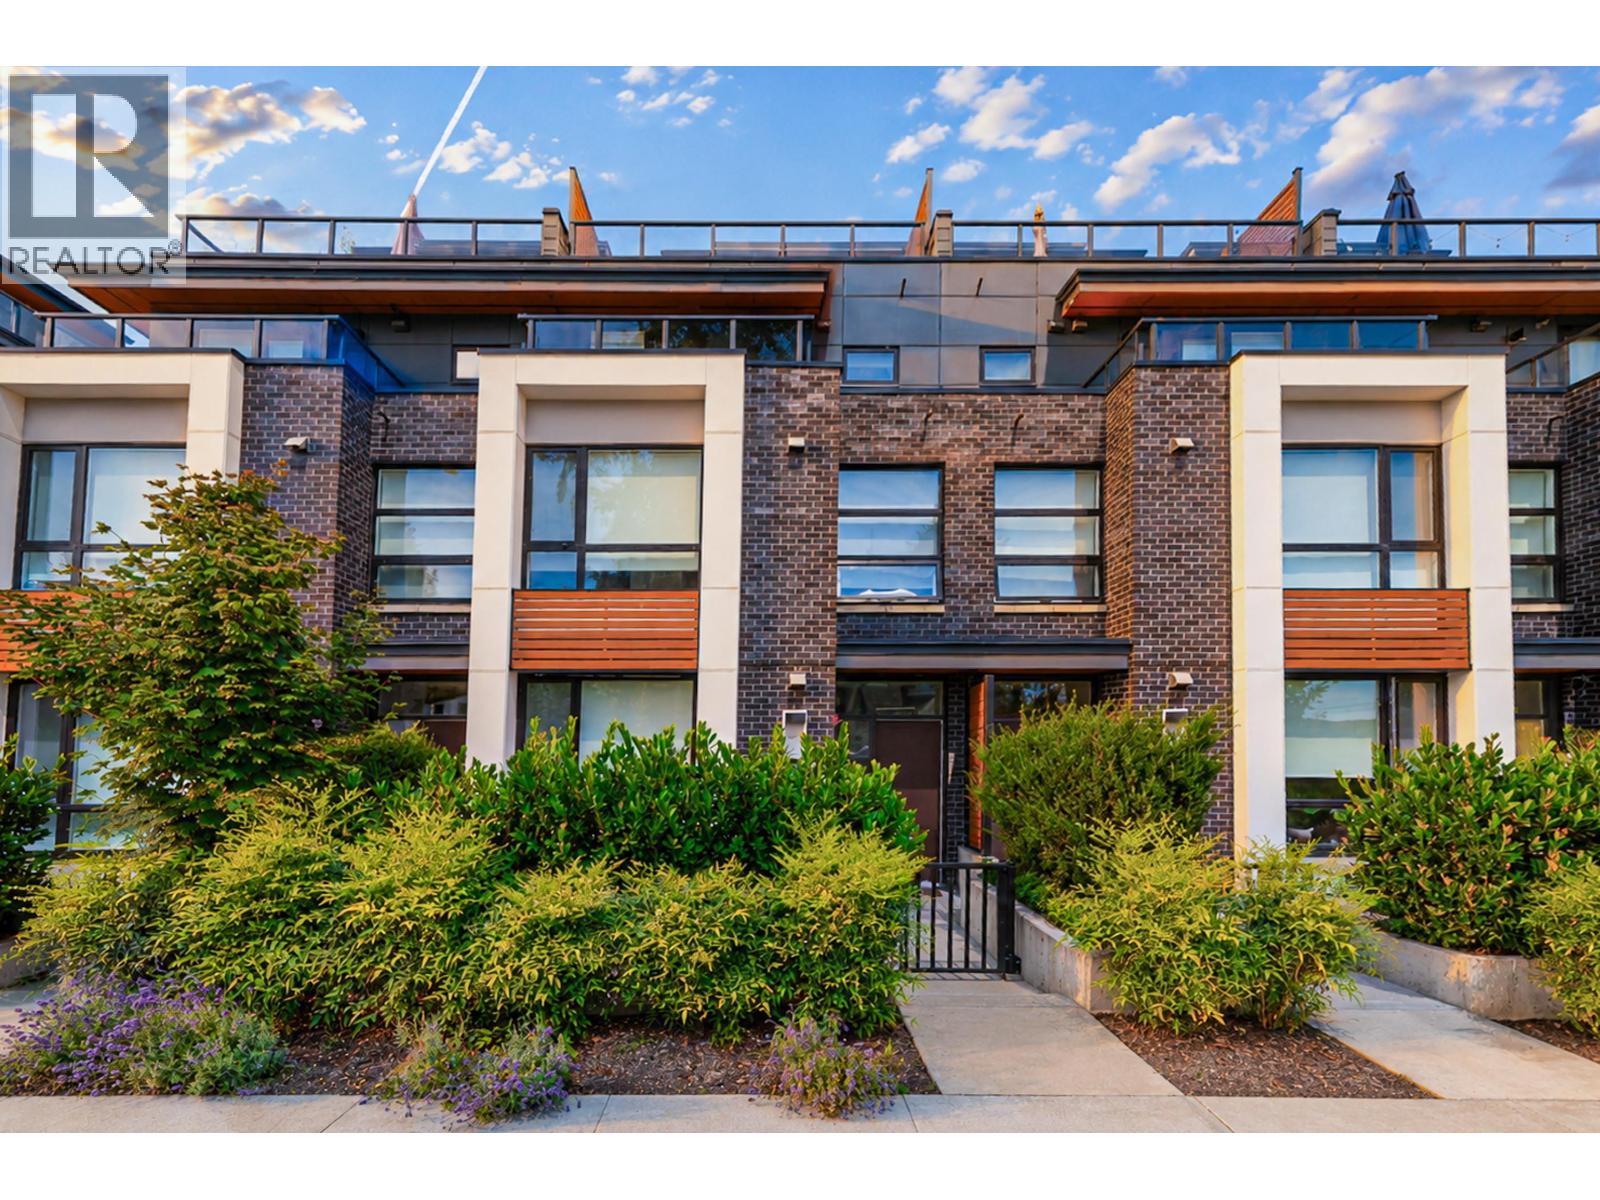
Family Centered Home Kin´s Collection Built By Beedie Living! A community designed to fit your living such as first-class education, convenient to skytrain, iconic retail destinations, Kingsway amenities, abundant park spacec, the Kin Club & wellness amenities. The unit has high ceilings 9´, natural light create an airy atmosphere, plenty of storage options keep everything organized.
Well planned spaces allow your family to comfortably appreciate time together, or to step away to recharge on their own. Private outdoor spaces, patios, air conditioning system, 2 pre-wired EV parking stalls, SS appliances, LED lighting, Quartz countertop, thermostats control heating, gas/water bibs on rooftop, screwless coverplates etc. Booking Showings & Sincere to Sell!
Open House: Sep 5 Sat 2-4.
Property summary
- MLS® number
- R3144677
- Property type
- Single Family
- Building type
- Row / Townhouse
- Square footage
- 1,907 sq ft
- Title
- Condo/Strata
- Land size
- 0 square feet
- Built in
- 2024
- Annual property taxes
- $4,175.00
- Parking
- 2 spaces · Underground
- Days on market
- 58 days
Features & details
- Heating
- Baseboard heaters
- Cooling
- Air Conditioned
- Basement
- Finished, Unknown, Unknown
- Appliances
- All
- Lot features
- Central location, Elevator
- Architectural style
- 4 Level
- Strata fee
- $600 / Monthly
What would this home cost you?
Based on the $1,488,888 asking price at a 5.00% example rate, semi-annual compounding.
Renanza Realty Inc. can represent you on this property — send an enquiry to arrange a private viewing.
Listing courtesy of RE/MAX Crest Realty, Richmond.
The listing data displayed here is provided in part by the Canadian Real Estate Association (CREA) through its Data Distribution Facility (DDF®) and is drawn from Boards and Associations across Canada. Information is deemed reliable but is not guaranteed accurate by CREA. The listings are held by brokerages other than Renanza Realty unless otherwise noted.
The trademarks REALTOR®, REALTORS® and the REALTOR® logo are controlled by CREA and identify real estate professionals who are members of CREA. The trademarks MLS®, Multiple Listing Service® and the associated logos identify professional services rendered by REALTOR® members of CREA to effect the purchase, sale and lease of real estate as part of a cooperative selling system.