
302 5375 205 STREET
Langley, British Columbia
MLS® R3120026
$474,900
- Status
- Active
- Property type
- House
- MLS® number
- R3120026
- Bedrooms
- 2
- Bathrooms
- 2
- Year built
- 1990
 1 / 37
Listing description
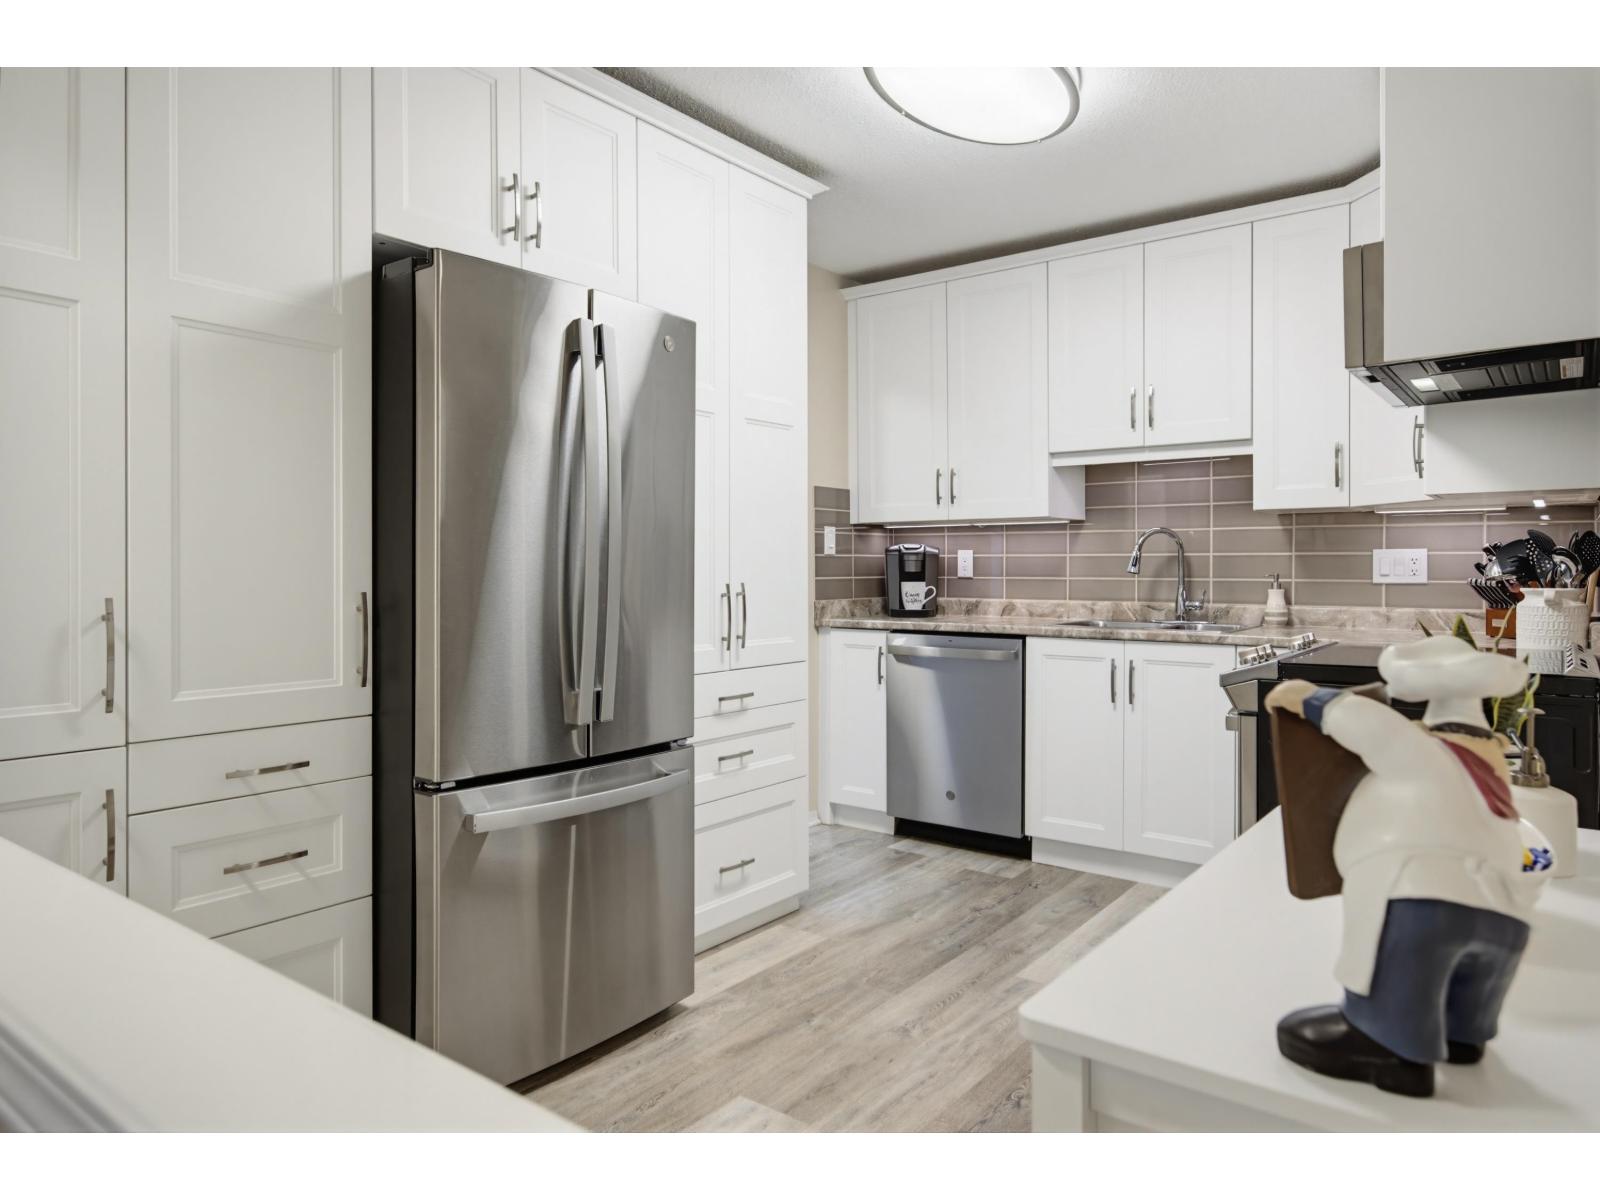
Welcome to Glenmont Park - a bright, nearly 1,200 sq ft TOP FLOOR 2 bedroom 2 bath condo that is BEAUTIFULLY UPDATED! Zero projects left for you to do - new white kitchen, SS appliances, flooring, lighting, bathrooms, shut-off valves, screens & screen door, paint, thermostats. basically everything!
JUST MOVE IN! Vaulted ceiling & a gas fireplace make the living room feel open yet cozy, and the oversized dining area is ready for real furniture (& real dinners). The primary bedroom is generous, the second is flexible, and the covered SW facing 22 ft wide balcony is made for slow mornings.
Quiet 55+ community with great amenities incl guest suite, workshop, clubhouse, & RV Parking! Pet-free and well-maintained. Strata fee includes electricity, gas,& hot water.
Conveniently located near Langley shopping, senior centre, future SkyTrain, lawn bowling, walking trails & more. Quick possession possible. Move-in ready-don't miss this one!
Property summary
- MLS® number
- R3120026
- Property type
- Single Family
- Building type
- Apartment
- Square footage
- 1,192 sq ft
- Title
- Condo/Strata
- Built in
- 1990
- Annual property taxes
- $2,318.45
- Parking
- 1 space · Underground, RV, Visitor Parking
- Days on market
- 111 days
Features & details
- Heating
- Baseboard heaters, Electric
- Basement
- None, Unknown
- Appliances
- Washer, Refrigerator, Dishwasher, Stove, Dryer, Microwave, Garage door opener
- Community features
- Pets not Allowed, Age Restrictions
- View
- View
- Architectural style
- Other, Penthouse
- Strata fee
- $508.78 / Monthly
What would this home cost you?
Based on the $474,900 asking price at a 5.00% example rate, semi-annual compounding.
Renanza Realty Inc. can represent you on this property — send an enquiry to arrange a private viewing.
Listing courtesy of RE/MAX Treeland Realty, Langley.
The listing data displayed here is provided in part by the Canadian Real Estate Association (CREA) through its Data Distribution Facility (DDF®) and is drawn from Boards and Associations across Canada. Information is deemed reliable but is not guaranteed accurate by CREA. The listings are held by brokerages other than Renanza Realty unless otherwise noted.
The trademarks REALTOR®, REALTORS® and the REALTOR® logo are controlled by CREA and identify real estate professionals who are members of CREA. The trademarks MLS®, Multiple Listing Service® and the associated logos identify professional services rendered by REALTOR® members of CREA to effect the purchase, sale and lease of real estate as part of a cooperative selling system.