
302 410 Hunter ROAD
Saskatoon, Saskatchewan
MLS® SK052032
$384,999
- Status
- Active
- Property type
- House
- MLS® number
- SK052032
- Bedrooms
- 3
- Bathrooms
- 3
- Year built
- 2011
 1 / 53
Listing description
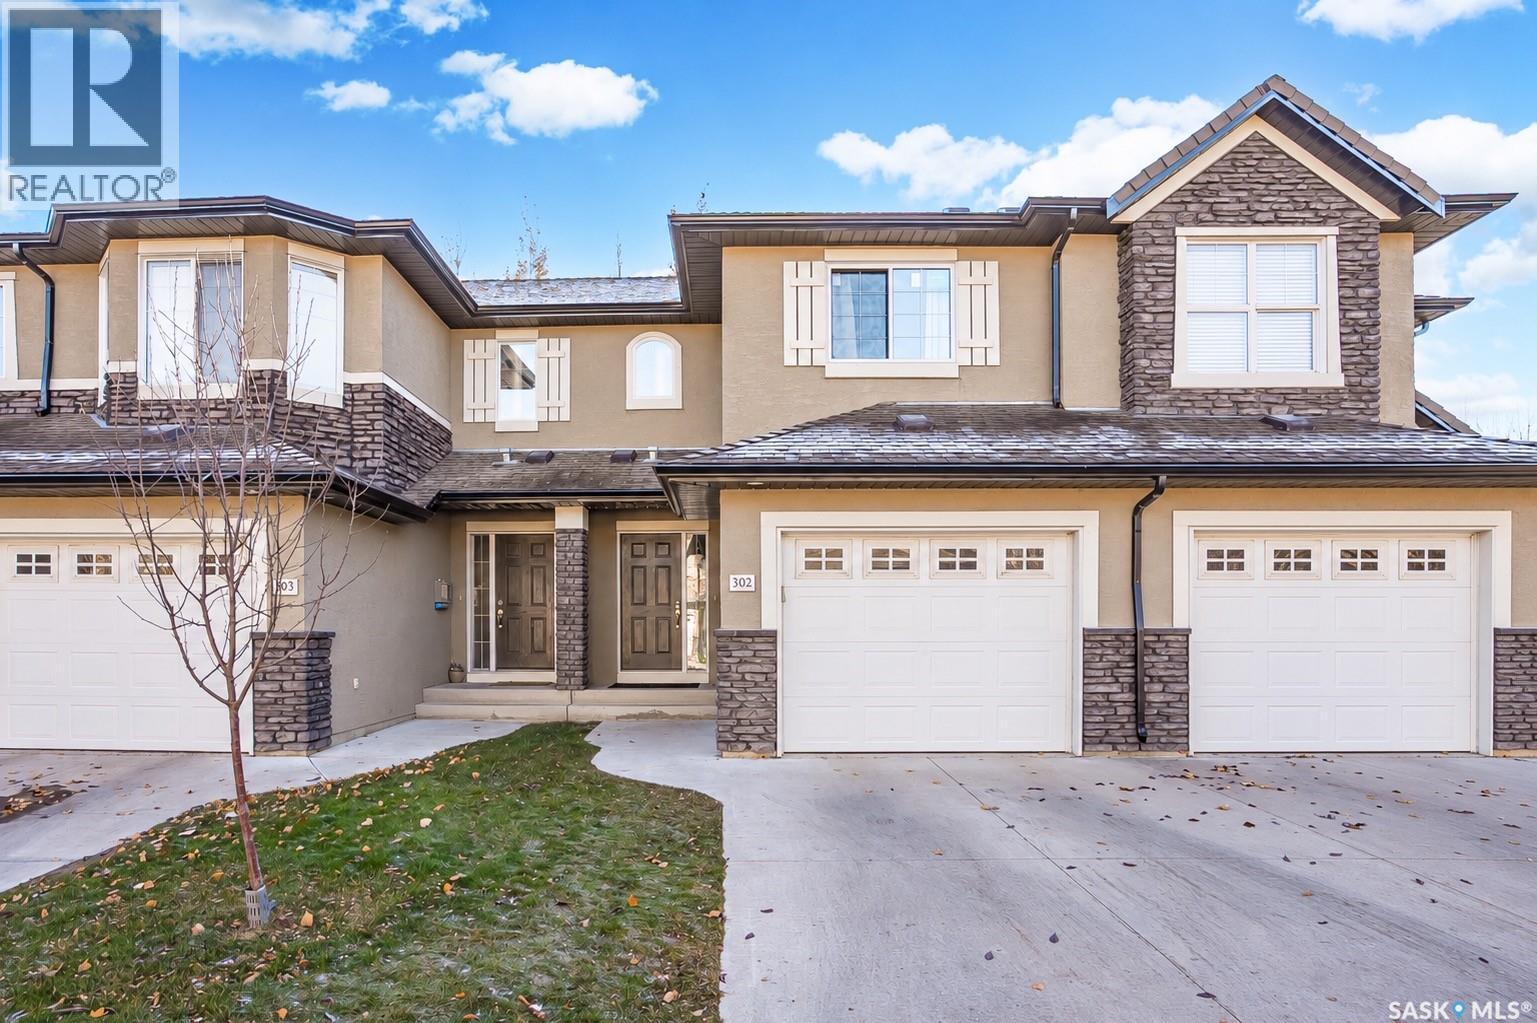
Move-in ready and beautifully updated, this 1,250 sq ft Stonebridge townhome has all-BRAND NEW OCT 2026 triple-pane windows and patio doors throughout, freshly cleaned ducts and dryer vents, and carpets professionally steam-cleaned prior to listing. The kitchen has quartz countertops and opens to the dining area and patio. Upstairs, the primary bedroom has its own ensuite entrance with a 2nd door access also reached from the hall.
The fully finished basement has high-end finishes, adding comfortable living space. Newer water heater, central air, plus all appliances, blinds, curtains and rods included. Low condo fees of only $451/month, water included.
Pets allowed with restrictions. Walk to Stonebridge shopping, restaurants, parks and schools, with quick access to Circle Drive. Don't Miss this One: Open houses Friday, October 30, 5–7 p.
m. ; Saturday, October 31, 11 a. m.
–1 p. m. ; and Sunday, November 1, 2–4 p.
m.
Property summary
- MLS® number
- SK052032
- Property type
- Single Family
- Building type
- Row / Townhouse
- Square footage
- 1,250 sq ft
- Title
- Condo/Strata
- Built in
- 2011
- Annual property taxes
- $3,203.00
- Parking
- Attached Garage, Other, Parking Space(s)
- Days on market
- 9 days
Features & details
- Heating
- Forced air, Natural gas
- Cooling
- Central air conditioning
- Appliances
- Washer, Refrigerator, Dishwasher, Stove, Dryer, Microwave, Window Coverings, Garage door opener remote(s)
- Lot features
- Treed, Rectangular
- Community features
- Pets Allowed With Restrictions
- Maintenance fee
- $451.12 / Monthly
What would this home cost you?
Based on the $384,999 asking price at a 5.00% example rate, semi-annual compounding.
Renanza Realty Inc. can represent you on this property — send an enquiry to arrange a private viewing.
Listing courtesy of Boyes Group Realty Inc., Saskatoon.
The listing data displayed here is provided in part by the Canadian Real Estate Association (CREA) through its Data Distribution Facility (DDF®) and is drawn from Boards and Associations across Canada. Information is deemed reliable but is not guaranteed accurate by CREA. The listings are held by brokerages other than Renanza Realty unless otherwise noted.
The trademarks REALTOR®, REALTORS® and the REALTOR® logo are controlled by CREA and identify real estate professionals who are members of CREA. The trademarks MLS®, Multiple Listing Service® and the associated logos identify professional services rendered by REALTOR® members of CREA to effect the purchase, sale and lease of real estate as part of a cooperative selling system.