
302 - 41 DOVERCOURT ROAD
Toronto (Niagara), Ontario
MLS® C13662998
$1,189,000
- Status
- Active
- Property type
- House
- MLS® number
- C13662998
- Bedrooms
- 2
- Bathrooms
- 2
- Year built
- —
 1 / 27
Listing description
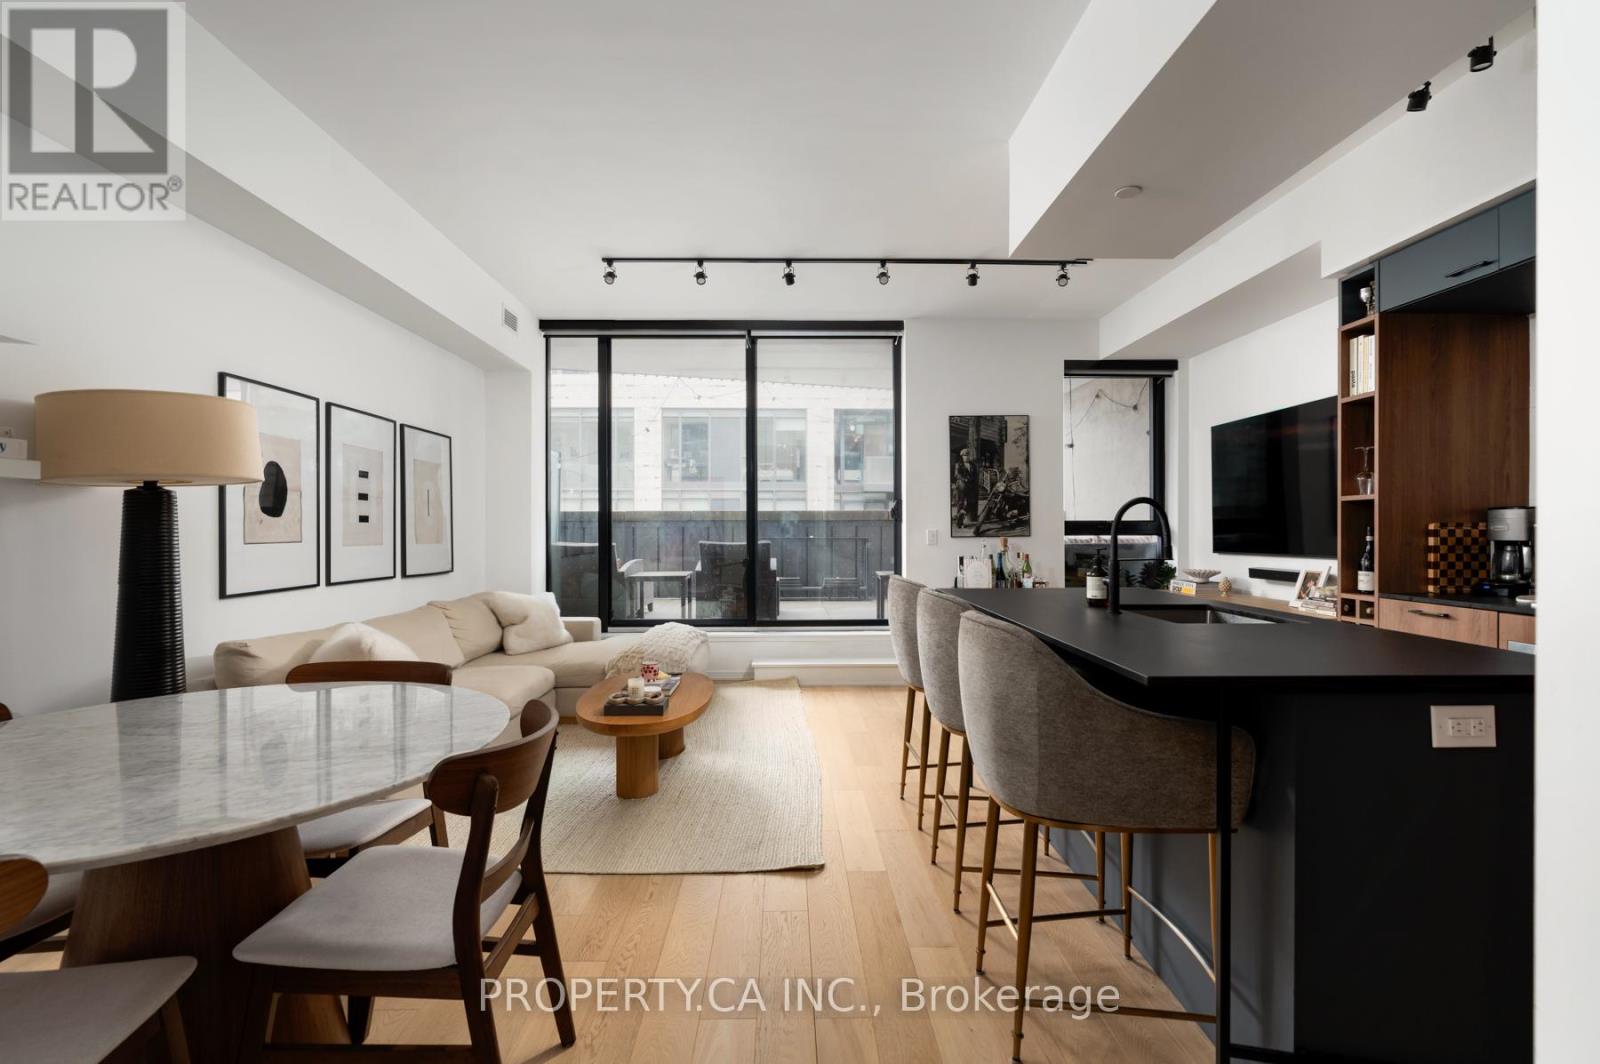
Queen West's most sought-after address doesn't come up often. 41 Dovercourt is one of those rare buildings - developed by Curated Developments, a name synonymous with quality and craft in Toronto's condo landscape - and Suite 302 is among its finest offerings. This 2-bedroom, 2-bathroom residence commands attention from the moment you step inside.
The open-concept layout is generous and purposeful, anchored by a chef's kitchen with a gas cooktop, premium appliances, and a show-stopping island that draws people in. Every finish has been selected with intention - nothing here reads as an afterthought. Then there's the terrace.
Expansive, private, and genuinely rare at this price point - it's the kind of outdoor space that redefines how you live in the city. Whether you're hosting a dinner under the sky or simply breathing after a long day, it delivers. The primary suite is a proper retreat: a generous closet, a beautifully appointed ensuite, and the kind of quiet you don't expect this close to Queen West.
The second bedroom holds its own - versatile enough for guests, a home office, or both - and a second full bath keeps the household running smoothly. With only 74 suites, the building has a personality most Toronto condos can't manufacture: residents actually know each other. Concierge service rounds out the experience without the impersonal feel of a tower.
The location speaks for itself - King West, Liberty Village, Exhibition Place, and the Gardiner all within minutes - but it's the corner of Dovercourt and Queen that gives this address its edge. Walkable, vibrant, and perpetually in demand. Owned parking and an extra-large locker included.
Property summary
- MLS® number
- C13662998
- Property type
- Single Family
- Building type
- Apartment
- Title
- Condo/Strata
- Annual property taxes
- $4,976.97
- Parking
- 1 space · Garage, Underground
- Days on market
- 16 days
Features & details
- Heating
- Forced air, Natural gas
- Cooling
- Central air conditioning
- Basement
- None
- Appliances
- Washer, Refrigerator, Dishwasher, Stove, Dryer, Cooktop, Hood Fan, Blinds
- Exterior features
- Concrete
- Community features
- Pets Allowed With Restrictions
- Maintenance fee
- $918.69 / Monthly
What would this home cost you?
Based on the $1,189,000 asking price at a 5.00% example rate, semi-annual compounding.
Renanza Realty Inc. can represent you on this property — send an enquiry to arrange a private viewing.
Listing courtesy of PROPERTY.CA INC., THORNHILL.
The listing data displayed here is provided in part by the Canadian Real Estate Association (CREA) through its Data Distribution Facility (DDF®) and is drawn from Boards and Associations across Canada. Information is deemed reliable but is not guaranteed accurate by CREA. The listings are held by brokerages other than Renanza Realty unless otherwise noted.
The trademarks REALTOR®, REALTORS® and the REALTOR® logo are controlled by CREA and identify real estate professionals who are members of CREA. The trademarks MLS®, Multiple Listing Service® and the associated logos identify professional services rendered by REALTOR® members of CREA to effect the purchase, sale and lease of real estate as part of a cooperative selling system.