
302 2651 LIBRARY LANE
North Vancouver, British Columbia
MLS® R3150552
$869,000
- Status
- Active
- Property type
- House
- MLS® number
- R3150552
- Bedrooms
- 2
- Bathrooms
- 2
- Year built
- 2021
 1 / 27
Listing description
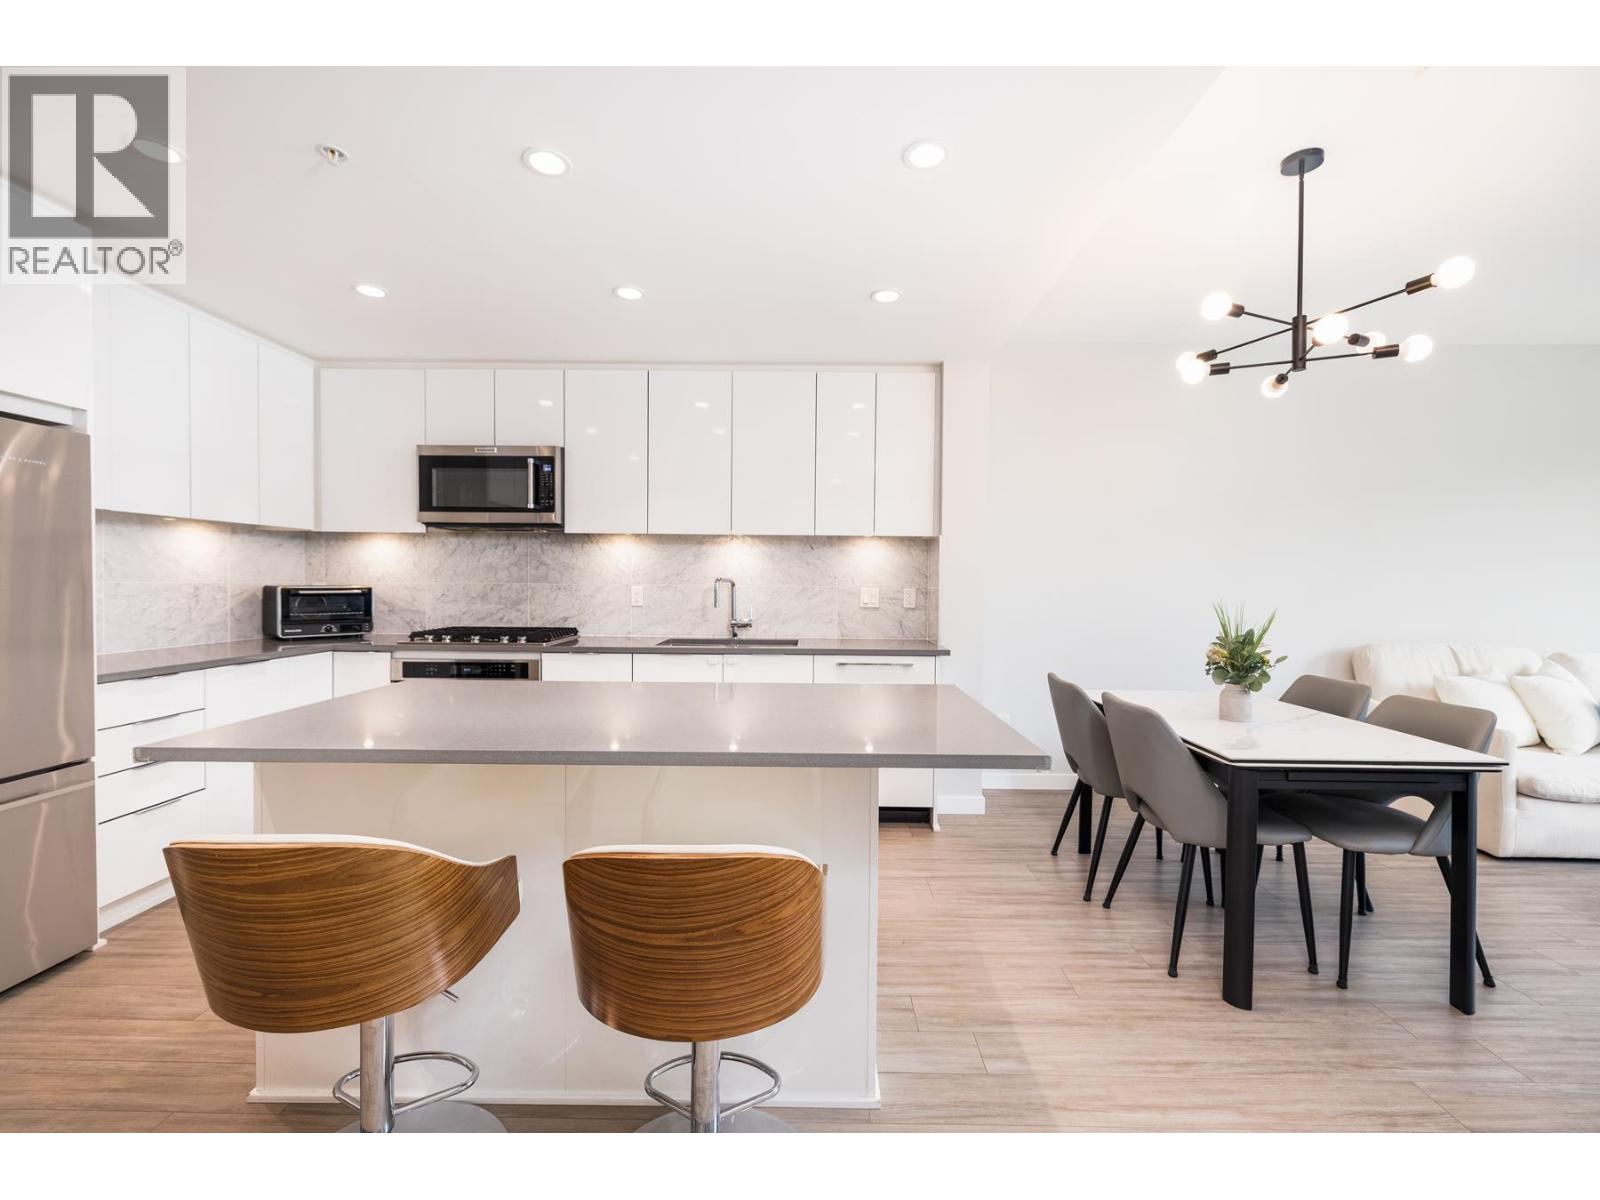
Imagine stepping outside your door to meet friends for coffee at Delany's, enjoying breakfast at Tommy's, browsing the local shops, or picking up fresh groceries in the heart of Lynn Valley Village. Spend your weekends exploring world-class hiking and mountain biking trails just minutes from home, then return to the comfort of this beautiful five-year-old Polygon-built home at Taluswood. Lovingly owner occupied and in immaculate move-in condition, this bright two-bedroom, two-bathroom residence features high ceilings and an open-concept design.
The stylish kitchen offers quartz countertops, white cabinetry, a tile backsplash, stainless steel appliances, and a generous island for gathering with family and friends. The spacious primary suite includes a walk-in closet and a spa-inspired ensuite with double sinks. Two parking stalls and a storage locker complete this exceptional offering.
This is more than a beautiful condo-it's the Lynn Valley lifestyle you've been waiting for. Open Sat, Sept 12th 1-3pm!
Property summary
- MLS® number
- R3150552
- Property type
- Single Family
- Building type
- Apartment
- Square footage
- 876 sq ft
- Title
- Condo/Strata
- Land size
- 0 square feet
- Built in
- 2021
- Annual property taxes
- $2,612.43
- Parking
- 2 spaces · Underground, Visitor Parking
- Days on market
- 42 days
Features & details
- Heating
- Baseboard heaters, Electric
- Appliances
- All
- Lot features
- Central location, Elevator
- Community features
- Pets Allowed
- Strata fee
- $422.59 / Monthly
What would this home cost you?
Based on the $869,000 asking price at a 5.00% example rate, semi-annual compounding.
Renanza Realty Inc. can represent you on this property — send an enquiry to arrange a private viewing.
Listing courtesy of Stilhavn Real Estate Services, North Vancouver.
The listing data displayed here is provided in part by the Canadian Real Estate Association (CREA) through its Data Distribution Facility (DDF®) and is drawn from Boards and Associations across Canada. Information is deemed reliable but is not guaranteed accurate by CREA. The listings are held by brokerages other than Renanza Realty unless otherwise noted.
The trademarks REALTOR®, REALTORS® and the REALTOR® logo are controlled by CREA and identify real estate professionals who are members of CREA. The trademarks MLS®, Multiple Listing Service® and the associated logos identify professional services rendered by REALTOR® members of CREA to effect the purchase, sale and lease of real estate as part of a cooperative selling system.