
302 - 25 STAFFORD STREET
Toronto (Niagara), Ontario
MLS® C14125330
$2,350/mo
- Status
- Active
- Property type
- House
- MLS® number
- C14125330
- Bedrooms
- 1
- Bathrooms
- 1
- Year built
- —
 1 / 25
Listing description
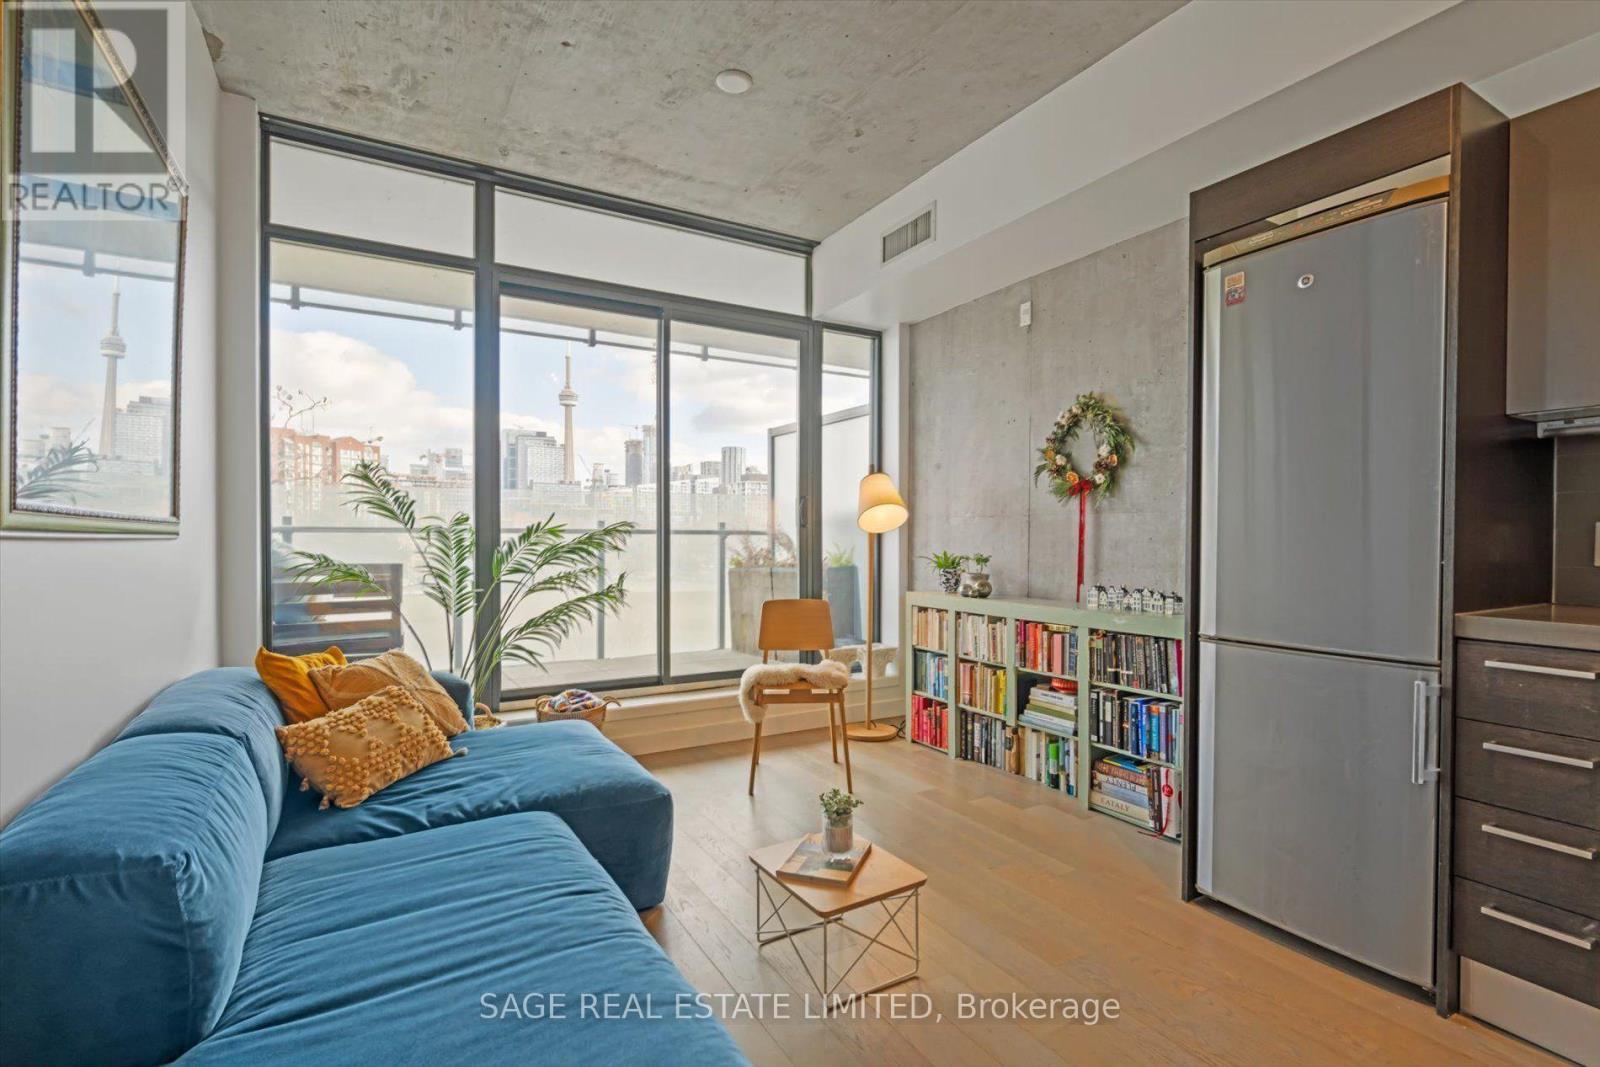
Enjoy Stunning City Views From This Light-filled Parkside Condo In The Heart Of King Street West. Welcome To This Beautifully Appointed 1-Bedroom Suite, Bathed In Natural Light Thanks ToIts Expansive Floor-To-Ceiling Windows. The Airy, Open-Concept Layout Features Stylish Exposed Concrete Ceilings, Modern Feature Walls, Engineered Hardwood Floors, And A Sleek Kitchen Complete With Quartz Countertops, Stainless Steel Appliances, And Gas Cooking.
Step Out OntoYour Private Balcony With A Gas Bbq Hookup-Perfect For Relaxing Or Entertaining With Friends. Located Right Beside Stanley Park, You'll Have Direct Access To Tennis Courts And A City Pool, All While Being Surrounded By The Unbeatable Energy Of One Of Toronto's Most Vibrant Neighbourhoods. Whether You're Heading For A Peaceful 15-Minute Stroll To The Waterfront Or Exploring Nearby Trinity Bellwoods Park, The Vibe Here Is Relaxed, Creative, And Effortlessly Vibrant.
With Popular Pubs, Indie Coffee Shops, Top Restaurants, Grocery Stores, And Excellent Public Transit Just Steps Away, This Is Downtown Living At Its Absolute Best.
Property summary
- MLS® number
- C14125330
- Property type
- Single Family
- Building type
- Apartment
- Title
- Condo/Strata
- Parking
- No Garage
- Days on market
- 8 days
Features & details
- Heating
- Forced air, Natural gas
- Cooling
- Central air conditioning
- Basement
- None
- Flooring
- Hardwood
- Appliances
- Washer, Refrigerator, Intercom, Dishwasher, Stove, Dryer, Microwave, Hood Fan
- Exterior features
- Concrete
- Lot features
- Balcony
- Community features
- Pets Allowed With Restrictions
- View
- City view, View
Renanza Realty Inc. can represent you on this property — send an enquiry to arrange a private viewing.
Listing courtesy of SAGE REAL ESTATE LIMITED, TORONTO.
The listing data displayed here is provided in part by the Canadian Real Estate Association (CREA) through its Data Distribution Facility (DDF®) and is drawn from Boards and Associations across Canada. Information is deemed reliable but is not guaranteed accurate by CREA. The listings are held by brokerages other than Renanza Realty unless otherwise noted.
The trademarks REALTOR®, REALTORS® and the REALTOR® logo are controlled by CREA and identify real estate professionals who are members of CREA. The trademarks MLS®, Multiple Listing Service® and the associated logos identify professional services rendered by REALTOR® members of CREA to effect the purchase, sale and lease of real estate as part of a cooperative selling system.