
302, 248B Grosbeak Way
Fort McMurray, Alberta
MLS® A2359641
$149,900
- Status
- Active
- Property type
- House
- MLS® number
- A2359641
- Bedrooms
- 2
- Bathrooms
- 1
- Year built
- 2011
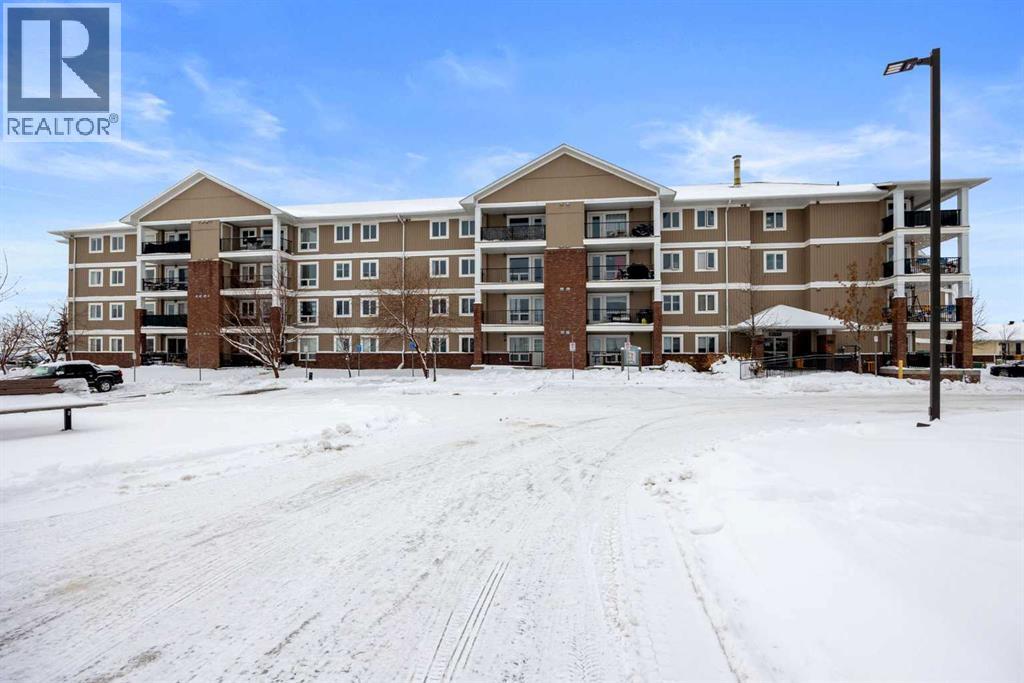 1 / 18
Listing description
ELEVATED THIRD-FLOOR LIVING WITH SCENIC VALLEY VIEWS! Welcome to effortless condo living in desirable Hawthorne Heights. Perched high on the third floor of Building B, this bright and smartly designed 2-bedroom home delivers 718 sq.
ft. of clean, functional comfort with peaceful tree-lined views right outside your windows. STANDOUT FEATURES & FINISHES: • Custom Walk-In Shower: Step into a fully upgraded 3-piece bathroom featuring a sleek, custom-tiled walk-in shower—a rare find in this price category!
• Bright & Open Layout: Durable laminate flooring flows through the sunlit main living and dining area, leading out through sliding patio doors to your private covered balcony with dedicated exterior storage. • Turnkey Convenience: In-suite stacked laundry, functional galley kitchen with full appliance package, and your own assigned energized parking stall (#98) with winter plug-in. • All-Inclusive Condo Living: Your monthly fee covers Heat & Water, sewer, garbage, snow removal, professional management, and full common property insurance—keeping your living costs predictable and easy!
PRIME EAGLE RIDGE LOCATION: Walking distance to Landmark Cinemas, retail shops, restaurants, scenic walking trails, schools, and direct transit stops. Vacant and move-in ready with immediate possession available—the perfect starter home or high-demand addition to your rental portfolio!
Property summary
- MLS® number
- A2359641
- Property type
- Single Family
- Building type
- Apartment
- Square footage
- 739 sq ft
- Title
- Condo/Strata
- Built in
- 2011
- Annual property taxes
- $656.00
- Parking
- 1 space
- Days on market
- 0 days
Features & details
- Heating
- Baseboard heaters
- Cooling
- None
- Flooring
- Tile, Vinyl
- Appliances
- Refrigerator, Dishwasher, Stove, Window Coverings, Washer/Dryer Stack-Up
- Exterior features
- Vinyl siding
- Lot features
- PVC window, No Animal Home, No Smoking Home, Parking
- Community features
- Pets Allowed, Pets Allowed With Restrictions
- Maintenance fee
- $637.15 / Monthly
What would this home cost you?
Based on the $149,900 asking price at a 5.00% example rate, semi-annual compounding.
Renanza Realty Inc. can represent you on this property — send an enquiry to arrange a private viewing.
Listing courtesy of RE/MAX Complete Realty, Langdon.
The listing data displayed here is provided in part by the Canadian Real Estate Association (CREA) through its Data Distribution Facility (DDF®) and is drawn from Boards and Associations across Canada. Information is deemed reliable but is not guaranteed accurate by CREA. The listings are held by brokerages other than Renanza Realty unless otherwise noted.
The trademarks REALTOR®, REALTORS® and the REALTOR® logo are controlled by CREA and identify real estate professionals who are members of CREA. The trademarks MLS®, Multiple Listing Service® and the associated logos identify professional services rendered by REALTOR® members of CREA to effect the purchase, sale and lease of real estate as part of a cooperative selling system.