
302, 2231 Mahogany Boulevard SE
Calgary, Alberta
MLS® A2335577
$879,000
- Status
- Active
- Property type
- House
- MLS® number
- A2335577
- Bedrooms
- 2
- Bathrooms
- 2
- Year built
- 2018
 1 / 53
Listing description
VIEWS! VIEWS! VIEWS!
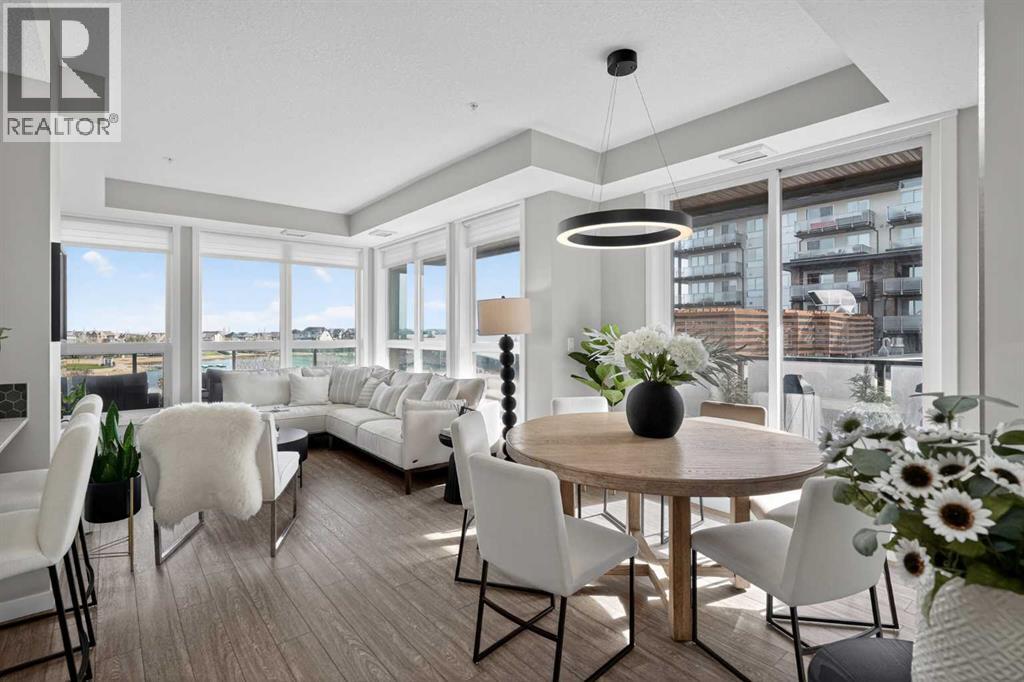
Perched on the 3RD floor with a PREMIUM CORNER ORIENTATION, this remarkable residence offers uninterrupted, panoramic views of MAHOGANY LAKE a setting so serene and expansive, it evokes the feeling of a private beachfront retreat. From sunrise reflections dancing across the water to golden-hour evenings that flood the home in warmth, every moment here is framed by natural beauty. The WRAPAROUND BALCONY becomes your personal escape where morning coffee feels like a lakeside getaway, and evenings unfold with a sense of calm, privacy, and QUIET LUXURY.
It’s a rare blend of tranquility and sophistication, where the rhythm of the water meets the elegance of refined living. This is more than a view, it’s a daily experience of peace, presence, and elevated lifestyle. Enjoy a stunning panorama of Mahogany Lake and MAHOGANY ISLAND to the east and north, CITY SKYLINE glimpses to the northwest, and breathtaking sunsets over the majestic ROCKY MOUNTAINS to the west - all from this exceptional residence in prestigious Westman Village Calligraphy.
Your active lifestyle in this WORLD CLASS complex would involve a brief stroll around the VILLAGE RECREATION CENTRE, a warm-up run at the FITNESS CENTRE, shooting a few hoops in the FULL-SIZED BASKETBALL COURT then some VIRTUAL GOLF before finally cooling off in the OLYMPIC-SIZED SWIMMING POOL and another one with kiddie slides. You may cook a few snacks in their COMMERCIAL KITCHEN and enjoy a good book in the cozy ATRIUM. Then add more action as you play BILLIARDS, darts, cards or board games in the GAMES ROOM.
Then unwind with a glass of wine at the Rec Centre bar. Movies are also always playing at the MOVIE THEATRE where WORSHIP SERVICES are held on Sundays. You may even book guests to stay a few nights at Westman’s guest suites and treat them to CHAIRMAN'S STEAKHOUSE or some Jazz blues with wine and dinner at ALVIN'S JAZZ BAR.
There are restaurants and shops in the Westman complex and more NEARBY at the Mahogany shopping centre. Reflective of its FORMER SHOWHOME heritage, this fabulous UNIT has all the bells and whistles INCLUDING 9-FT CEILINGS, LUXURY VINYL PLANK FLOORING, STYLISH MIRRORS, and UPGRADED LIGHT FIXTURES. The GALLEY KITCHEN boasts of STAINLESS-STEEL APPLIANCES WITH A STOVE TOP, FUNNEL-TYPE HOOD FAN AND SEPARATE OVEN, QUARTZ COUNTERTOPS WITH A BREAKFAST BAR, DESIGNER BACKSPLASH, WHITE CABINETS, and A PANTRY.
The OPEN FLOOR PLAN Kitchen, dining and living rooms with TRAY CEILINGS and tons of windows are FLOODED WITH NATURAL LIGHT. The 255 sq. ft.
, L-shaped CORNER BALCONY offers relaxed outdoor living with expansive lake, city and mountain views. The spacious PRIMARY bedroom, with HIS AND HERS CLOSETS and 3-pc ensuite also offers GORGEOUS VIEWS. There is a DEEP SOAKER TUB in the 4pc main bath just in front of the 2nd bedroom, also with 9 ft.
TRAY CEILINGS and a huge WALK-IN CLOSET. Includes in-suite washer and dryer and 2 HEATED TITLED PARKING SPOTS. SEEING IS BELIEVING!
Property summary
- MLS® number
- A2335577
- Property type
- Single Family
- Building type
- Apartment
- Square footage
- 942 sq ft
- Title
- Condo/Strata
- Built in
- 2018
- Annual property taxes
- $3,753.86
- Parking
- 2 spaces · Garage, Underground, Oversize, Visitor Parking, Heated Garage, Electric Vehicle Charging Station(s)
- Days on market
- 20 days
Features & details
- Heating
- Forced air, Natural gas
- Cooling
- Central air conditioning
- Flooring
- Ceramic Tile, Vinyl Plank
- Appliances
- Washer, Refrigerator, Dishwasher, Stove, Dryer, Microwave, Hood Fan
- Exterior features
- Stone, Composite Siding
- Lot features
- See remarks, Closet Organizers, No Smoking Home, Guest Suite, Parking
- Community features
- Lake Privileges, Fishing, Pets Allowed With Restrictions
- Maintenance fee
- $865.36 / Monthly
What would this home cost you?
Based on the $879,000 asking price at a 5.00% example rate, semi-annual compounding.
Renanza Realty Inc. can represent you on this property — send an enquiry to arrange a private viewing.
Listing courtesy of eXp Realty, CALGARY.
The listing data displayed here is provided in part by the Canadian Real Estate Association (CREA) through its Data Distribution Facility (DDF®) and is drawn from Boards and Associations across Canada. Information is deemed reliable but is not guaranteed accurate by CREA. The listings are held by brokerages other than Renanza Realty unless otherwise noted.
The trademarks REALTOR®, REALTORS® and the REALTOR® logo are controlled by CREA and identify real estate professionals who are members of CREA. The trademarks MLS®, Multiple Listing Service® and the associated logos identify professional services rendered by REALTOR® members of CREA to effect the purchase, sale and lease of real estate as part of a cooperative selling system.