
#302 13450 114 AV NW
Edmonton, Alberta
MLS® E4475952
$165,000
- Status
- Active
- Property type
- House
- MLS® number
- E4475952
- Bedrooms
- 1
- Bathrooms
- 1
- Year built
- 1996
 1 / 32
Listing description
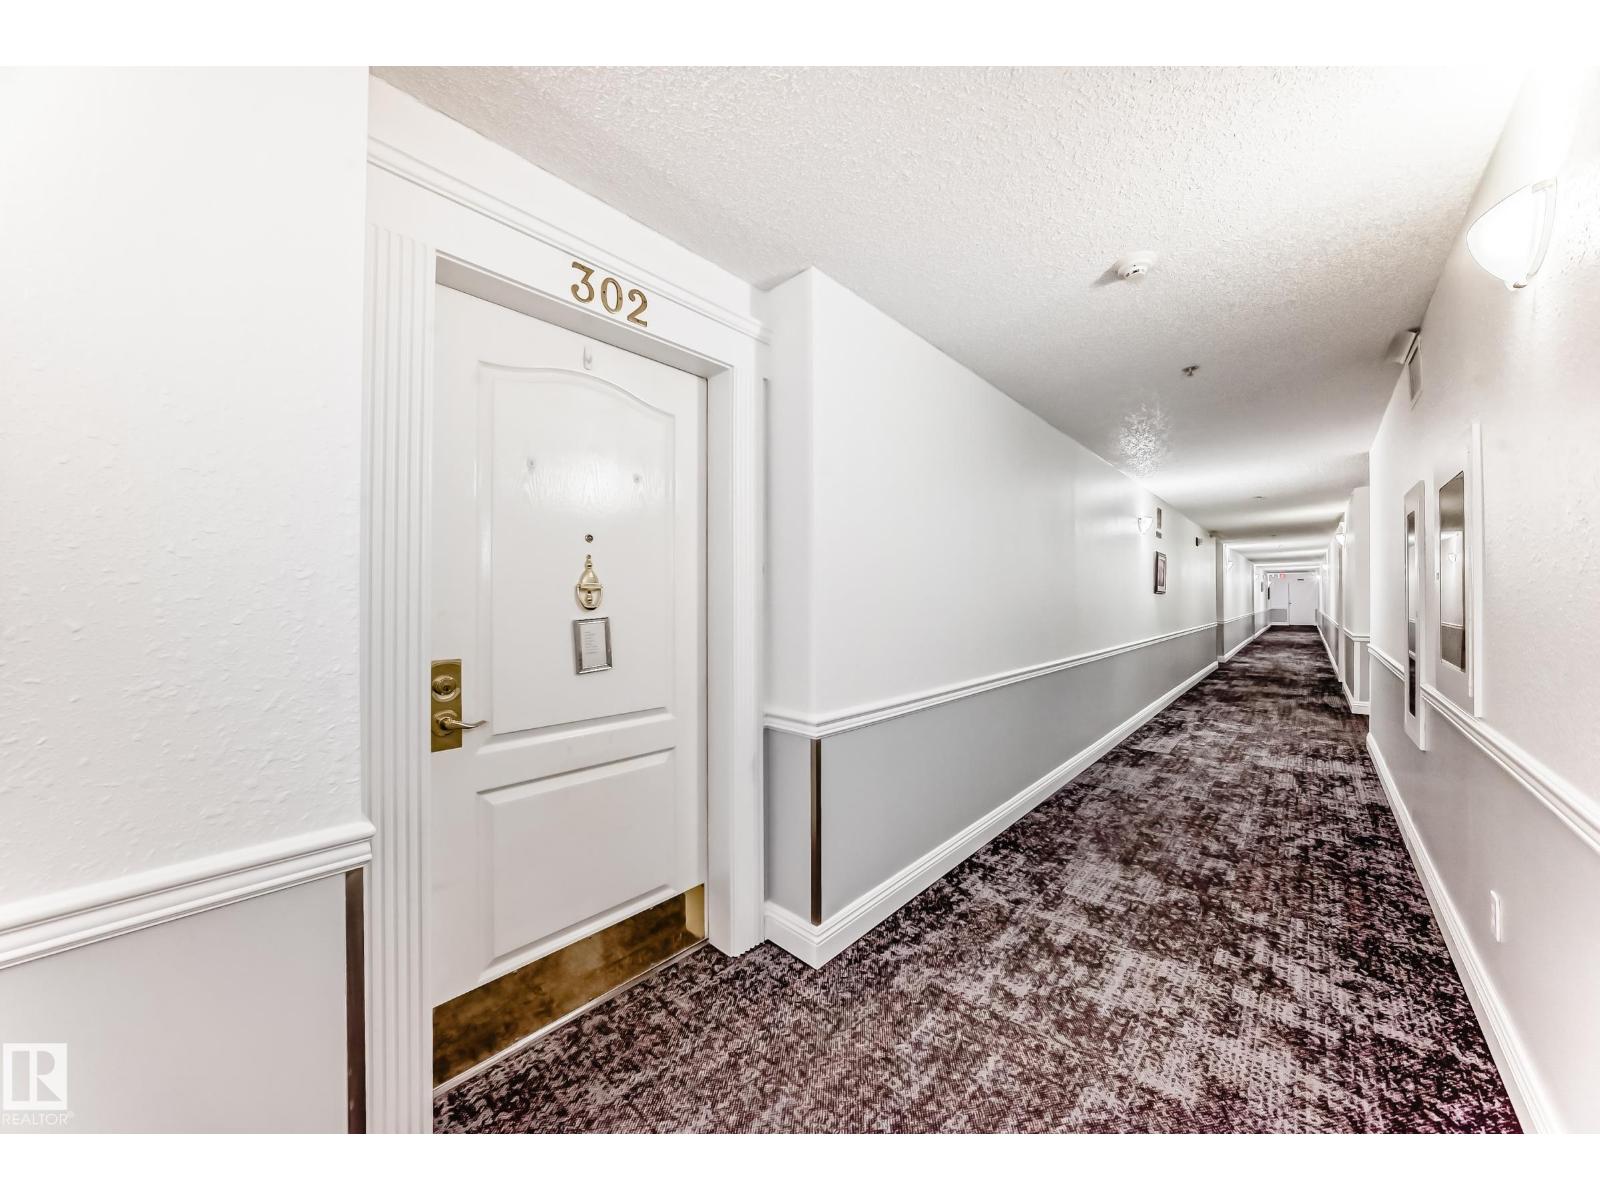
Welcome to this bright & spacious 3rd floor condo facing north with peaceful tree-line views for added privacy! This well designed 1 bedroom & open concept den layout shows beautifully & feels larger than square footage suggests. The den features a doorway & window offering ideal space for guests, hobby room or home office.
Freshly painted with laminate floors, newly installed interlock vinyl tiling & added bonus of a cozy gas fireplace. The primary suite is spacious with ceiling fan & walk-in closet & 4 pce main bath across hall. Underground titled parking stall w/titled storage cage.
Well maintained 50+ Adults only, pet free bldg. Added bonus of guest suite, social, craft & exercise room plus a car wash bay! Additionally, the condo's social committee hosts engaging events throughout the year for all to enjoy.
Close to the new Coronation Park Sports & Recreation centre, Westmount centre, woodcraft library, banks, restaurants, bus transit & many more amenities. Exceptional value & competitively priced!
Property summary
- MLS® number
- E4475952
- Property type
- Single Family
- Building type
- Apartment
- Square footage
- 881 sq ft
- Title
- Condo/Strata
- Built in
- 1996
- Parking
- 1 space · Underground, Stall, Heated Garage
- Days on market
- 175 days
Features & details
- Heating
- In Floor Heating
- Basement
- None
- Appliances
- Washer, Refrigerator, Intercom, Dishwasher, Stove, Dryer, Microwave, Hood Fan, See remarks, Window Coverings, Fan
- Lot features
- No Animal Home, No Smoking Home
- Maintenance fee
- $580.04 / Monthly
What would this home cost you?
Based on the $165,000 asking price at a 5.00% example rate, semi-annual compounding.
Renanza Realty Inc. can represent you on this property — send an enquiry to arrange a private viewing.
Listing courtesy of Homes & Gardens Real Estate Limited, Edmonton.
The listing data displayed here is provided in part by the Canadian Real Estate Association (CREA) through its Data Distribution Facility (DDF®) and is drawn from Boards and Associations across Canada. Information is deemed reliable but is not guaranteed accurate by CREA. The listings are held by brokerages other than Renanza Realty unless otherwise noted.
The trademarks REALTOR®, REALTORS® and the REALTOR® logo are controlled by CREA and identify real estate professionals who are members of CREA. The trademarks MLS®, Multiple Listing Service® and the associated logos identify professional services rendered by REALTOR® members of CREA to effect the purchase, sale and lease of real estate as part of a cooperative selling system.