
302 1114 Samar Cres
Langford, British Columbia
MLS® 1043089
$774,900
- Status
- Active
- Property type
- House
- MLS® number
- 1043089
- Bedrooms
- 2
- Bathrooms
- 2
- Year built
- 2024
 1 / 72
Listing description
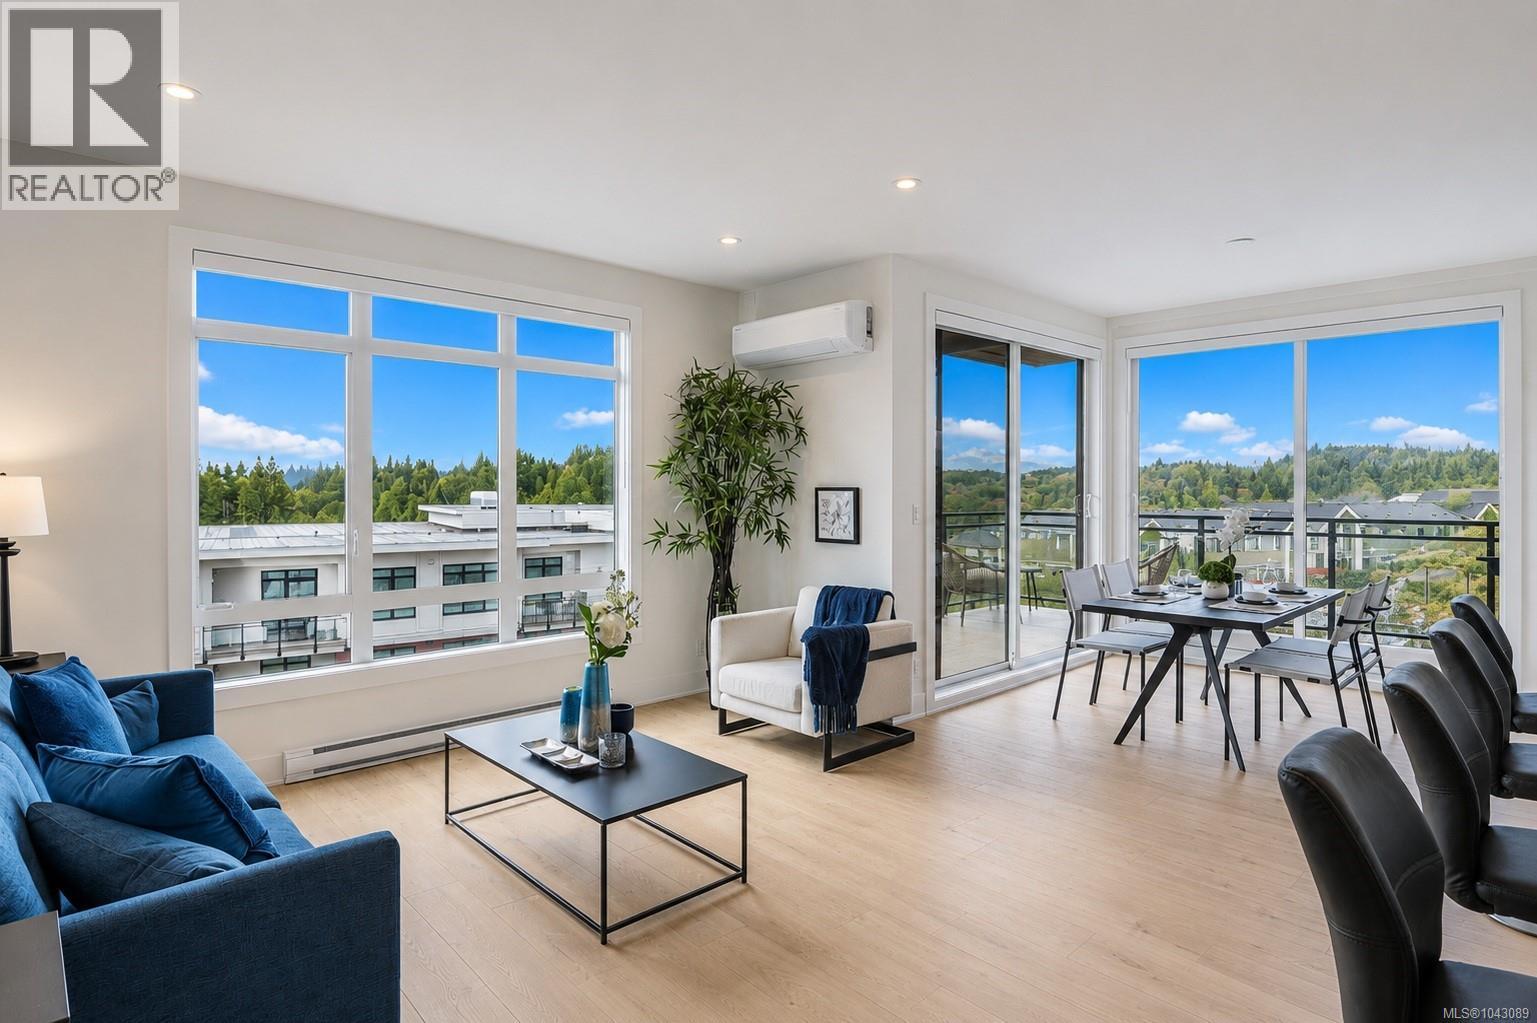
Welcome to Solaris North, an exciting new opportunity in the desirable lakeside community of Westhills. This bright, south-facing home offers 1,260 sq. ft.
of thoughtfully designed living space, highlighted by floor-to-ceiling windows framing sweeping views of Mt. Wells and the Sooke Hills. Featuring 2 bedrooms, 2 bathrooms, and a versatile den, this residence balances style with functionality.
Step outside to a generous deck, ideal for enjoying sunshine and courtyard views. Inside, refined finishes create a warm, inviting feel—custom kitchens, quartz countertops, and neutral palettes pair beautifully with tiled bathroom floors. The spa-inspired ensuite includes a glass-enclosed tiled shower and double vanity.
Residents will love the one-of-a-kind courtyard amenities: outdoor kitchen with BBQs, dining areas, herb garden, cozy firepits, putting green, and an outdoor gym—all with lake vistas as your backdrop. Explore nearby trails with your four-legged companion, or venture into Jordie Lunn Bike Park, Langford Gravity Zone, and the area’s vast network of hiking and biking routes. Everything you need is close at hand at the Langford Parkway hub —shops, restaurants, theaters, big box stores, Starlight Stadium, Westhills Arena, and Langford Lanes.
Families will appreciate walkable schools from kindergarten through high school, while Hwy #1 makes commuting and weekend escapes simple. Don’t miss your chance to embrace the island lifestyle at Solaris North. Visit the show suite at 205-1110 Samar Crescent, open daily from 12–4 pm, or book your private tour today.
Secure your new home with just a $25,000 deposit!
Property summary
- MLS® number
- 1043089
- Property type
- Single Family
- Building type
- Apartment
- Square footage
- 1,260 sq ft
- Title
- Condo/Strata
- Land size
- 1260 square feet
- Built in
- 2024
- Parking
- 1 space · Underground
- Days on market
- 43 days
Features & details
- Heating
- Baseboard heaters, Electric
- Cooling
- Wall unit, Air Conditioned
- Appliances
- Washer, Refrigerator, Range - Gas, Dishwasher, Dryer, Microwave
- Lot features
- Irregular lot size, Other
- Community features
- Family Oriented, Pets Allowed
- View
- Mountain view
- Strata fee
- $661.33 / Monthly
What would this home cost you?
Based on the $774,900 asking price at a 5.00% example rate, semi-annual compounding.
Renanza Realty Inc. can represent you on this property — send an enquiry to arrange a private viewing.
Listing courtesy of Breakwater Realty Inc, Victoria.
The listing data displayed here is provided in part by the Canadian Real Estate Association (CREA) through its Data Distribution Facility (DDF®) and is drawn from Boards and Associations across Canada. Information is deemed reliable but is not guaranteed accurate by CREA. The listings are held by brokerages other than Renanza Realty unless otherwise noted.
The trademarks REALTOR®, REALTORS® and the REALTOR® logo are controlled by CREA and identify real estate professionals who are members of CREA. The trademarks MLS®, Multiple Listing Service® and the associated logos identify professional services rendered by REALTOR® members of CREA to effect the purchase, sale and lease of real estate as part of a cooperative selling system.