
302 - 1110 KING STREET W
Kingston (Central City West), Ontario
MLS® X13419770
$1,025,450
- Status
- Active
- Property type
- House
- MLS® number
- X13419770
- Bedrooms
- 3
- Bathrooms
- 3
- Year built
- —
 1 / 7
1 / 7Listing description
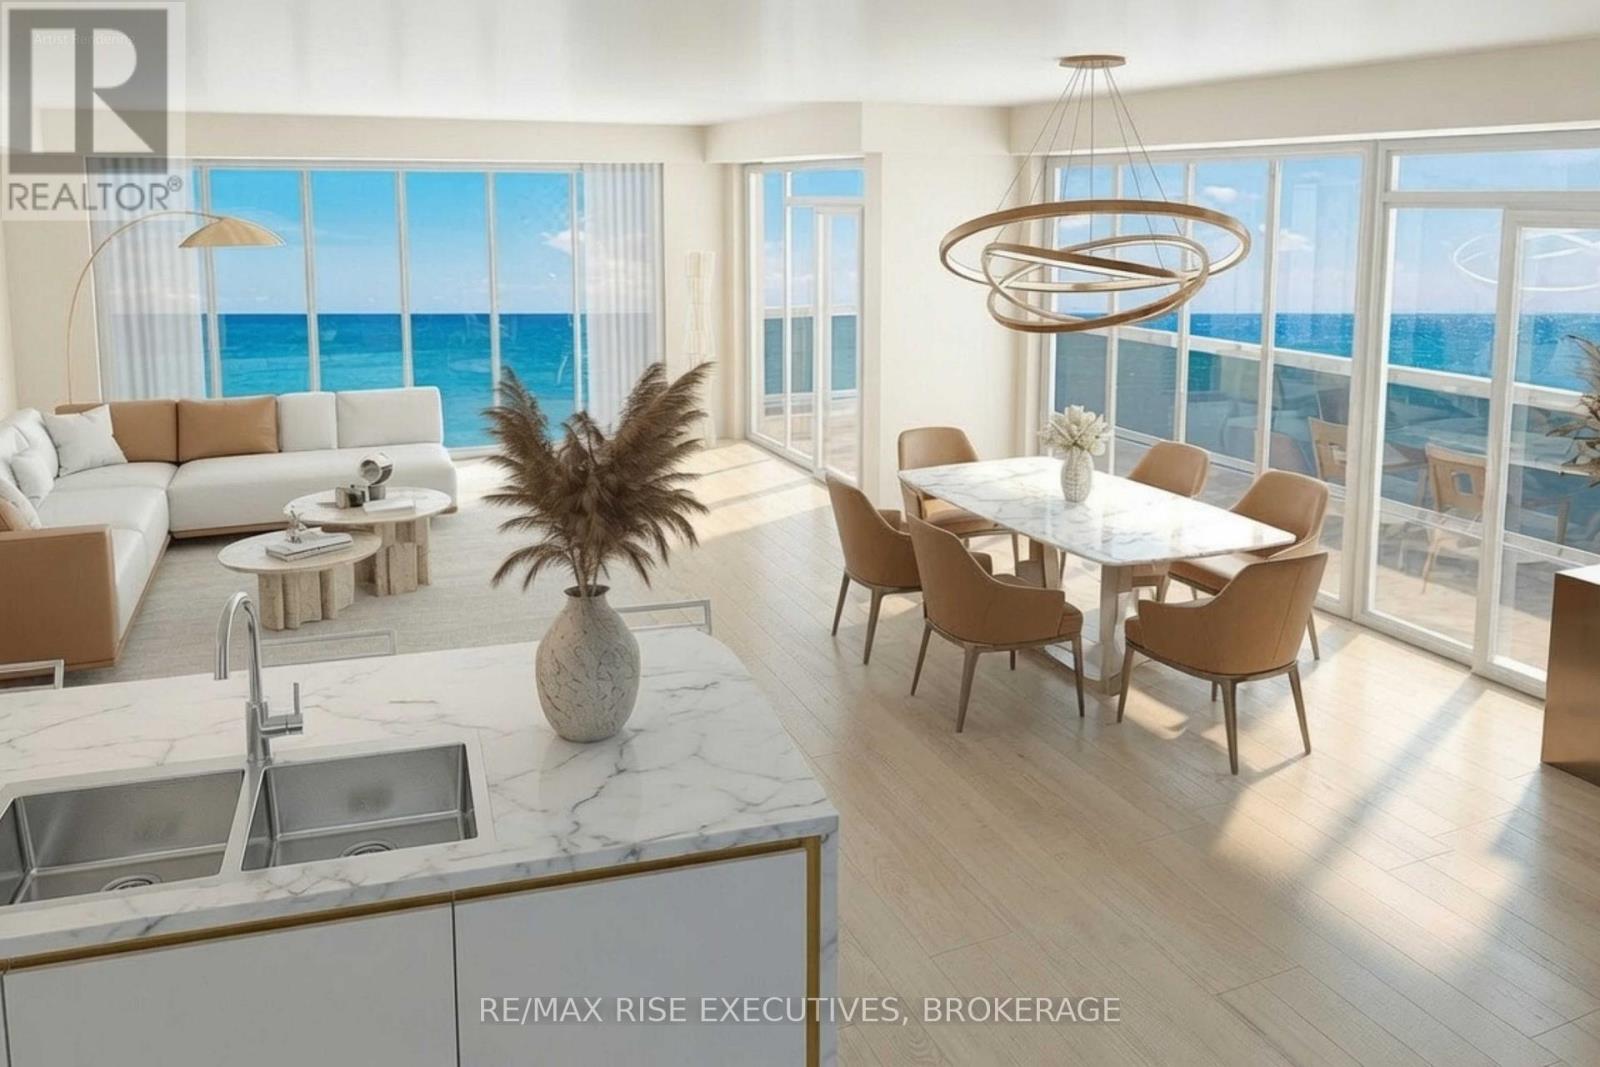
How Suite it is, the Malibu offers 1,325 sq. ft. of thoughtfully laid-out living space with 3 bedrooms and 2.
5 baths an open-concept expansive great room wrapping toward a private balcony that grows from roughly 190 sq. ft. upper floors to approx.
215 sq. ft. on the upper floors.
The primary bedroom features a walk-in closet and full ensuite with convenient double sinks and tiled shower while two additional bedrooms and a well-proportioned kitchen with breakfast bar round out a layout built for families or downsizers alike. Buyers who prefer a home office over a third bedroom can ask about the Malibu-S alternate plan, which swaps in a den/solarium. Suite features Cartier Level II Kitchen, granite counters, a panorama of windows providing abundant natural light, marble flooring in the bathrooms, five appliances, and one covered parking space included, with the option to acquire a second space, subject to availability.
Limited Time Offer: Your choice of either an EV charging station or a storage locker and bike rack. Residents will enjoy a fitness centre, Owners' Lounge, party room, Guest Suite, and a spectacular 23rd-floor Sky Deck with sweeping lake and city views. An exceptional location adjacent to Lake Ontario Park, Kingston's largest urban waterfront park, a private golf course, the start of the Rideau Trail, and the Lake Ontario waterfront pathway.
Just minutes from Downtown Kingston, Queen's University, St. Lawrence College, Kingston Health Sciences Centre, and Portsmouth Olympic Harbour. Tarion registered and site plan approved, including approval for a 35-slip marina.
Purchase Price reflects the full HST Rebate pursuant to new Ontario legislation for qualifying purchases completed prior to March 31, 2027, in accordance with the Seller's Form of Contract. Buy today for projected 2029 occupancy, with a phased-in deposit structure.
Property summary
- MLS® number
- X13419770
- Property type
- Single Family
- Building type
- Apartment
- Title
- Condo/Strata
- Parking
- 1 space · Garage, Underground, Inside Entry
- Days on market
- 109 days
Features & details
- Heating
- Heat Pump, Forced air, Other
- Basement
- None
- Appliances
- Water meter, Intercom, Water Heater
- Exterior features
- Concrete
- Lot features
- Waterway, Open space, Flat site, Conservation/green belt, Lighting, Balcony, Level, Carpet Free, In suite Laundry
- Community features
- Pets Allowed With Restrictions
- View
- City view, Lake view, View, View of water, Direct Water View
- Waterfront
- Waterfront on lake
- Maintenance fee
- $698.47 / Monthly
What would this home cost you?
Based on the $1,025,450 asking price at a 5.00% example rate, semi-annual compounding.
Renanza Realty Inc. can represent you on this property — send an enquiry to arrange a private viewing.
Listing courtesy of RE/MAX RISE EXECUTIVES, BROKERAGE, KINGSTON.
The listing data displayed here is provided in part by the Canadian Real Estate Association (CREA) through its Data Distribution Facility (DDF®) and is drawn from Boards and Associations across Canada. Information is deemed reliable but is not guaranteed accurate by CREA. The listings are held by brokerages other than Renanza Realty unless otherwise noted.
The trademarks REALTOR®, REALTORS® and the REALTOR® logo are controlled by CREA and identify real estate professionals who are members of CREA. The trademarks MLS®, Multiple Listing Service® and the associated logos identify professional services rendered by REALTOR® members of CREA to effect the purchase, sale and lease of real estate as part of a cooperative selling system.