
#302 11025 83 AV NW
Edmonton, Alberta
MLS® E4504419
$294,900
- Status
- Active
- Property type
- House
- MLS® number
- E4504419
- Bedrooms
- 2
- Bathrooms
- 1
- Year built
- 2000
 1 / 39
Listing description
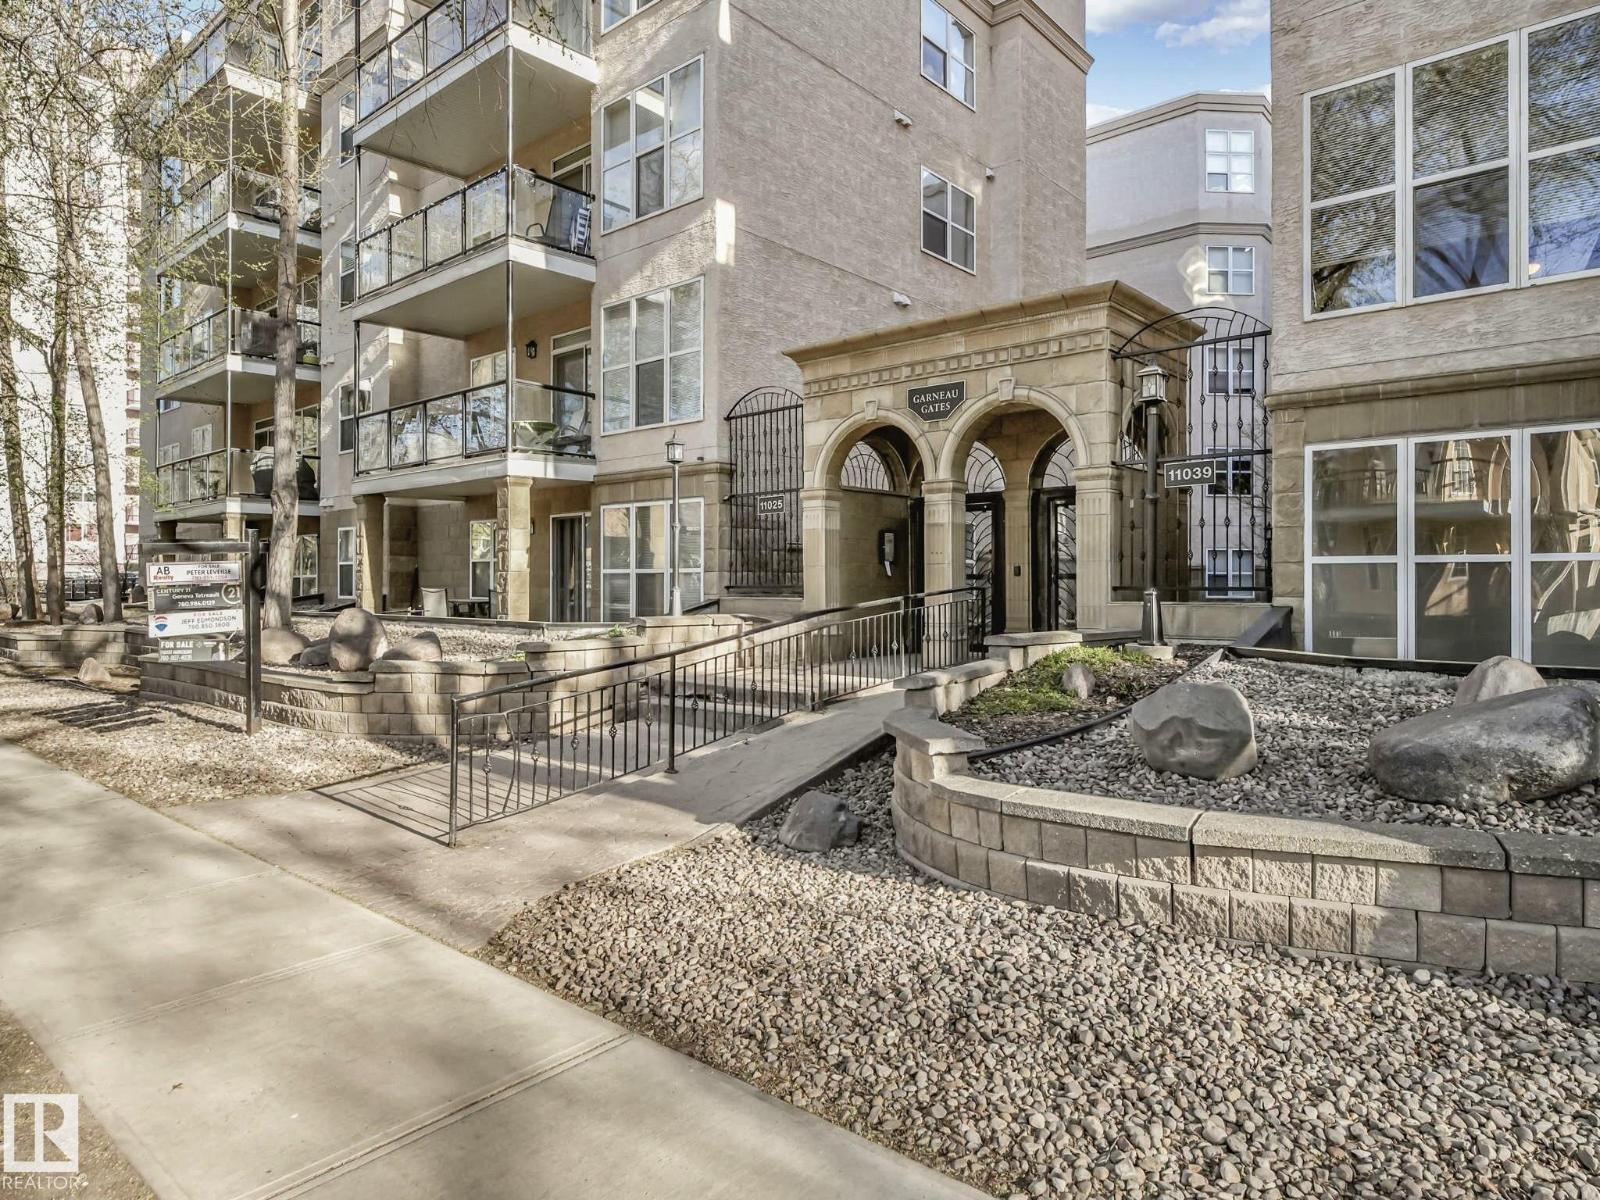
Live at the centre of it all in the heart of Garneau! Just steps from the University of Alberta, U of A Hospital, LRT, Whyte Avenue and Garneau Park, this immaculate 2-bedroom condo offers an exceptional blend of location, style and convenience. The bright 905 sq.
ft. interior features 9-ft ceilings, large windows, luxury vinyl plank flooring and an open-concept design overlooking a beautiful tree-lined street. The spacious kitchen offers abundant cabinetry, generous counter space and an island with a raised eating bar, flowing seamlessly into the dining and living areas.
The bedrooms are thoughtfully separated for added privacy, and the primary bedroom enjoys shared access to the full bathroom. Additional features include in-suite laundry, new interior doors, modern flat-stock trim and baseboards, a private balcony, heated underground parking and a storage cage. Move-in ready and ideal for anyone seeking an outstanding University-area lifestyle or investment.
Walk Score: 95; Bike Score: 87.
Property summary
- MLS® number
- E4504419
- Property type
- Single Family
- Building type
- Apartment
- Square footage
- 906 sq ft
- Title
- Condo/Strata
- Built in
- 2000
- Parking
- Underground, Parkade, Heated Garage
- Days on market
- 8 days
Features & details
- Heating
- Forced air
- Basement
- None
- Appliances
- Washer, Refrigerator, Dishwasher, Stove, Dryer, Microwave Range Hood Combo, Oven - Built-In, Window Coverings
- Lot features
- No Smoking Home
- Maintenance fee
- $455.18 / Monthly
What would this home cost you?
Based on the $294,900 asking price at a 5.00% example rate, semi-annual compounding.
Renanza Realty Inc. can represent you on this property — send an enquiry to arrange a private viewing.
Listing courtesy of RE/MAX Real Estate, Edmonton.
The listing data displayed here is provided in part by the Canadian Real Estate Association (CREA) through its Data Distribution Facility (DDF®) and is drawn from Boards and Associations across Canada. Information is deemed reliable but is not guaranteed accurate by CREA. The listings are held by brokerages other than Renanza Realty unless otherwise noted.
The trademarks REALTOR®, REALTORS® and the REALTOR® logo are controlled by CREA and identify real estate professionals who are members of CREA. The trademarks MLS®, Multiple Listing Service® and the associated logos identify professional services rendered by REALTOR® members of CREA to effect the purchase, sale and lease of real estate as part of a cooperative selling system.