
3012 KEELE STREET
Toronto (Downsview-Roding-CFB), Ontario
MLS® W14162818
$769,900
- Status
- Active
- Property type
- House
- MLS® number
- W14162818
- Bedrooms
- 3
- Bathrooms
- 3
- Year built
- —
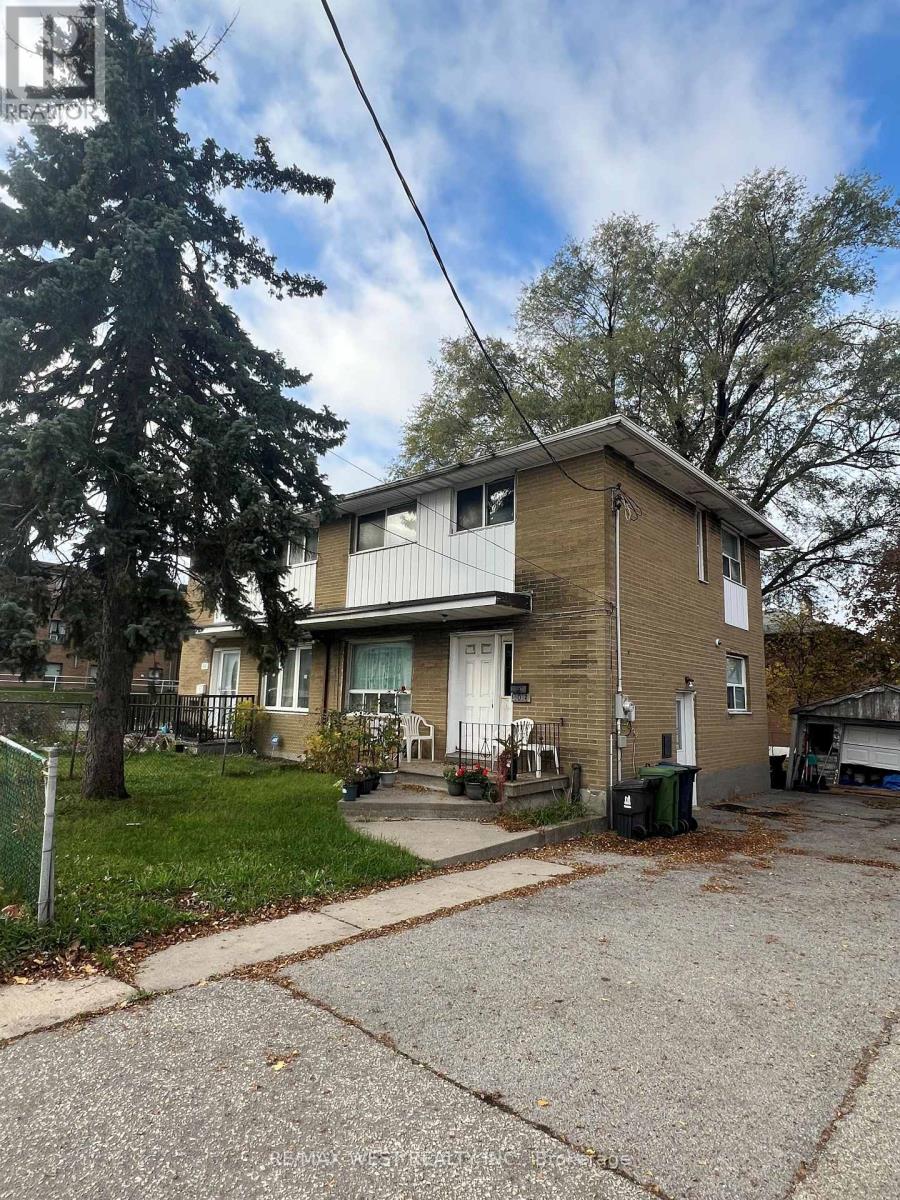 1 / 5
Listing description
Act now! Spacious Property Situated In Established Downsview Community. This Semi-Detached Home Offers An Opportunity To Personalize, Renovate, And Build Long-Term Value.
Three Bedrooms, A Functional Main-Floor Layout, And A Finished Basement With A Separate Entrance Provides Flexibility For A Variety Of Living Needs. Outside, Enjoy A Backyard With Room To Garden, Entertain, Or Create Your Own Outdoor Retreat, Complemented By A Detached Garage And Driveway Parking. Enjoy Convenient Access To Neighbourood Shops, Restaurants, And Everyday Essentials, With Nearby Downsview Park Offering Walking Trails, Green Space And Year-Round Recreation.
Access To TTC Routes, Highway 401 And Humber River Hospital Adds To The Appeal Of This Well-Connected Location. Bring Your Vision And Explore The Possibilities Of A Property With Space To Grow In An Established Toronto Neighbourhood!
Property summary
- MLS® number
- W14162818
- Property type
- Single Family
- Building type
- House
- Title
- Freehold
- Land size
- 34.9 x 84.3 FT
- Annual property taxes
- $3,800.00
- Parking
- 2 spaces · Detached Garage, Garage
- Days on market
- 0 days
Features & details
- Heating
- Forced air, Oil
- Cooling
- Central air conditioning
- Basement
- Finished, N/A
- Flooring
- Tile, Hardwood
- Exterior features
- Brick
What would this home cost you?
Based on the $769,900 asking price at a 5.00% example rate, semi-annual compounding.
Renanza Realty Inc. can represent you on this property — send an enquiry to arrange a private viewing.
Listing courtesy of RE/MAX WEST REALTY INC., THORNHILL.
The listing data displayed here is provided in part by the Canadian Real Estate Association (CREA) through its Data Distribution Facility (DDF®) and is drawn from Boards and Associations across Canada. Information is deemed reliable but is not guaranteed accurate by CREA. The listings are held by brokerages other than Renanza Realty unless otherwise noted.
The trademarks REALTOR®, REALTORS® and the REALTOR® logo are controlled by CREA and identify real estate professionals who are members of CREA. The trademarks MLS®, Multiple Listing Service® and the associated logos identify professional services rendered by REALTOR® members of CREA to effect the purchase, sale and lease of real estate as part of a cooperative selling system.