
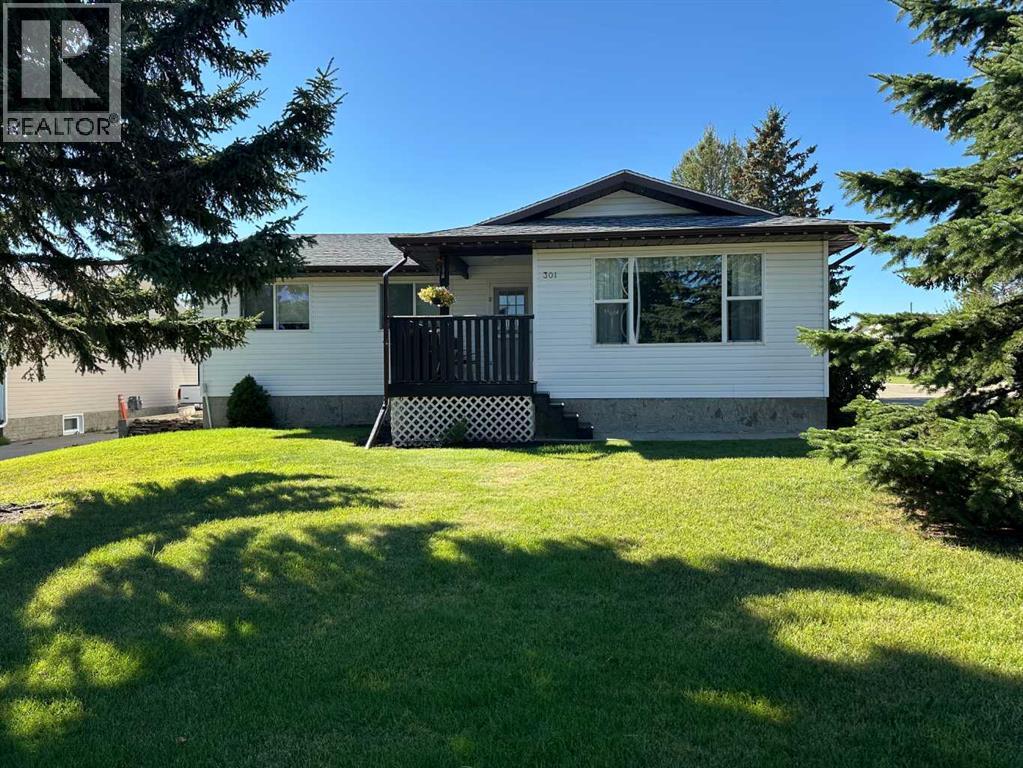
301 Westhill Close
Didsbury, Alberta
MLS® A2343627
$449,900
- Status
- Active
- Property type
- House
- MLS® number
- A2343627
- Bedrooms
- 4
- Bathrooms
- 3
- Year built
- 1981
 1 / 38
Listing description
How about just packing up your belongings and moving in to this, ready to live in, family friendly home in the great town of Didsbury. This 4 bedroom, 2 and a half bathroom home would be a fantastic property to raise your family. It is centrally located to all three schools and the shopping corridor is just a few blocks away as well.
The kitchen boasts white cabinetry, small eating area, bay window at the sink, then take a step down to the larger dining area which has garden door access to the large covered south facing deck (medium well on the T-bone steak please). You'll definitely enjoy many family activities on this deck, protected from the weather. The formal living room is around the corner and will become a favorite area for peace and quiet to enjoy visits with family and friends.
Heading downstairs you find the good sized family room where movie and popcorn nights will be enjoyed by all. Off of the family room is the office/den (with a windowed wall that makes it feel nice and open) where the important details of home and work can be cared for. The fourth bedroom, bathroom, laundry room and large storage room complete the basement.
Outside you'll find a very well maintained yard as well as the 26' x 28' pellet stove heated garage where vehicles will be safe and the home projects can be accomplished. Take a good look at this property as it may work perfectly for your family.
Property summary
- MLS® number
- A2343627
- Property type
- Single Family
- Building type
- House
- Square footage
- 1,277 sq ft
- Title
- Freehold
- Land size
- 780.98 square meters
- Built in
- 1981
- Annual property taxes
- $3,362.22
- Parking
- 4 spaces · Detached Garage, Garage, Heated Garage
- Days on market
- 2 days
Features & details
- Heating
- Forced air
- Cooling
- None
- Basement
- Finished, Full
- Flooring
- Laminate, Carpeted, Linoleum
- Appliances
- Washer, Refrigerator, Dishwasher, Stove, Dryer, Window Coverings, Garage door opener
- Lot features
- Cul-de-sac, No Animal Home, No Smoking Home
- Community features
- Golf Course Development
- Architectural style
- Bungalow
What would this home cost you?
Based on the $449,900 asking price at a 5.00% example rate, semi-annual compounding.
Renanza Realty Inc. can represent you on this property — send an enquiry to arrange a private viewing.
Listing courtesy of Front Porch Realty, DIDSBURY.
The listing data displayed here is provided in part by the Canadian Real Estate Association (CREA) through its Data Distribution Facility (DDF®) and is drawn from Boards and Associations across Canada. Information is deemed reliable but is not guaranteed accurate by CREA. The listings are held by brokerages other than Renanza Realty unless otherwise noted.
The trademarks REALTOR®, REALTORS® and the REALTOR® logo are controlled by CREA and identify real estate professionals who are members of CREA. The trademarks MLS®, Multiple Listing Service® and the associated logos identify professional services rendered by REALTOR® members of CREA to effect the purchase, sale and lease of real estate as part of a cooperative selling system.