
301 ORKNEY Street W
Caledonia, Ontario
MLS® 40878876
$599,000
- Status
- Active
- Property type
- House
- MLS® number
- 40878876
- Bedrooms
- 3
- Bathrooms
- 3
- Year built
- —
 1 / 45
Listing description
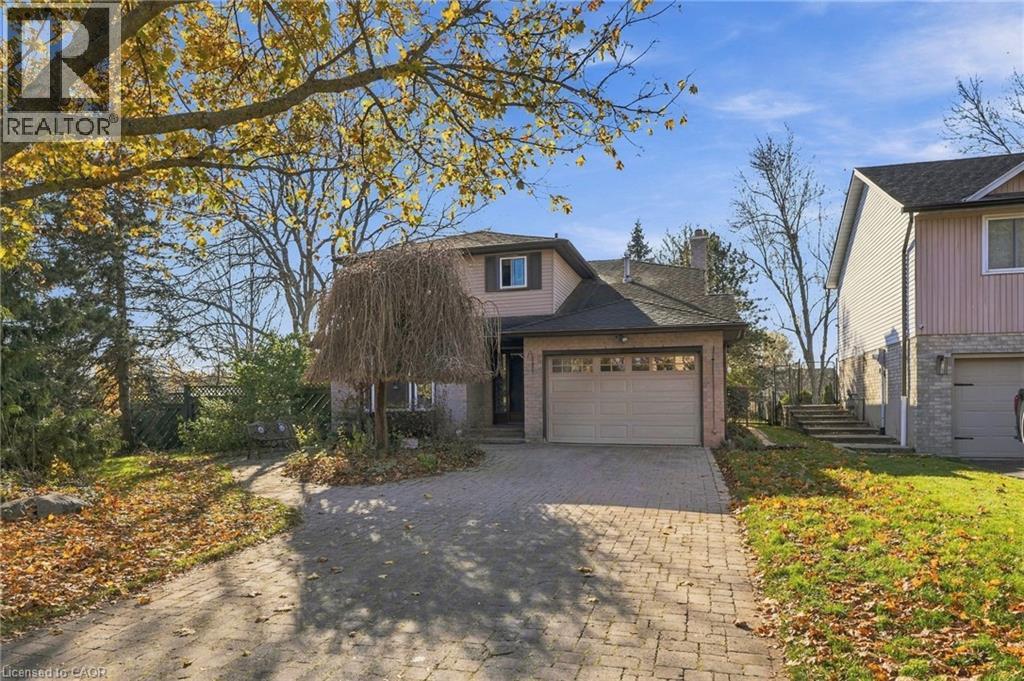
Ready to love where you live? Welcome home to 301 Orkney Street W in the heart of Caledonia! Sitting on a generous 65.
5' x 134' lot, across from scenic Williamson Woods Park, minutes to the Grand River and all amenities in Caledonia... This location is EVERYTHING!! Detached, brick home with 3 INCREDIBLY spacious bedrooms PLUS a den, 2.
5-baths, formal dining room, open concept Kitchen and more. This home is packed with space and everyday perks, starting with main floor laundry, an attached garage (goodbye, winter snow brushing!) Inside, you will love having TWO main-floor family rooms, which means double the hangout space and zero arguments over the TV remote.
Need a dedicated home office, creative studio, or playroom? The bonus den has you covered, and 2. 5 baths keep busy mornings running smoothly.
Step outside to a huge deck and a sprawling yard built for summer BBQs and lawn games. Best of all, did we mention the LOCATION?! Stroll along Kinsmen Park Trail, beautiful LaFortune Park, local schools, and downtown Caledonia's cafes and shops just minutes away, plus an easy commute to Hamilton, or hop on the Hwy 6 extension to the 403.
Come fall in love!
Property summary
- MLS® number
- 40878876
- Property type
- Single Family
- Building type
- House
- Square footage
- 2,428 sq ft
- Title
- Freehold
- Land size
- 0.22 acres
- Annual property taxes
- $4,760.00
- Parking
- 7 spaces · Attached Garage
- Days on market
- 0 days
Features & details
- Heating
- Forced air, Natural gas
- Cooling
- Central air conditioning
- Basement
- Partially finished, Full
- Appliances
- Washer, Refrigerator, Water softener, Dishwasher, Stove, Dryer, Hood Fan
- Exterior features
- Brick, Vinyl siding
- Lot features
- Automatic Garage Door Opener
- Community features
- Quiet Area
- Architectural style
- Other
What would this home cost you?
Based on the $599,000 asking price at a 5.00% example rate, semi-annual compounding.
Renanza Realty Inc. can represent you on this property — send an enquiry to arrange a private viewing.
Listing courtesy of RE/MAX Escarpment Realty Inc., Stoney Creek.
The listing data displayed here is provided in part by the Canadian Real Estate Association (CREA) through its Data Distribution Facility (DDF®) and is drawn from Boards and Associations across Canada. Information is deemed reliable but is not guaranteed accurate by CREA. The listings are held by brokerages other than Renanza Realty unless otherwise noted.
The trademarks REALTOR®, REALTORS® and the REALTOR® logo are controlled by CREA and identify real estate professionals who are members of CREA. The trademarks MLS®, Multiple Listing Service® and the associated logos identify professional services rendered by REALTOR® members of CREA to effect the purchase, sale and lease of real estate as part of a cooperative selling system.