
301 MARY ROSE AVENUE
Saugeen Shores, Ontario
MLS® X14180322
$929,900
- Status
- Active
- Property type
- House
- MLS® number
- X14180322
- Bedrooms
- 4
- Bathrooms
- 3
- Year built
- —
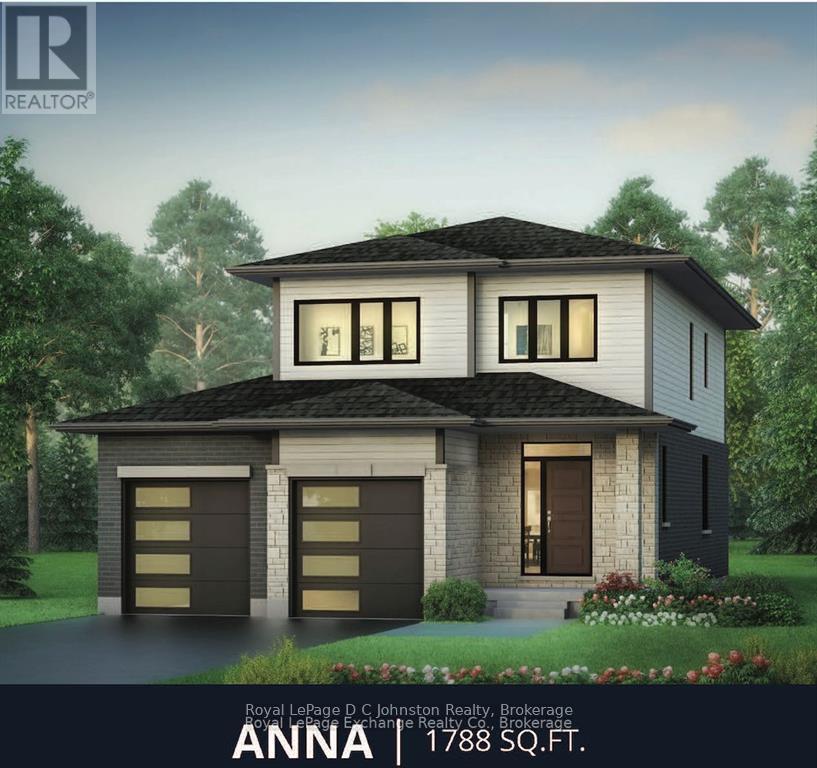
Listing description
The Anna Signature Edition by Walker Homes - currently under construction at 301 Mary Rose Avenue. This 1,788 sq. ft.
two-storey offers 4 bedrooms, 2. 5 baths and a thoughtfully designed open-concept main floor for everyday family living and entertaining. Signature finishes include 7" white-oak hardwood throughout the main living areas, bedrooms and closets, a custom two-tone Pistachio and Hale Navy kitchen with 42" cabinetry, custom wood hood, premium stone surfaces and full-height backsplash.
The primary suite features an extensively upgraded ensuite and custom walk-in closet. Additional upgrades include designer lighting, fireplace, upgraded tile and plumbing, coloured windows and doors, premium garage door and upgraded exterior finishes. Approx.
$147,000 in purchaser-equivalent Signature upgrades. HST included for qualifying purchasers who assign the applicable rebate to the Seller on closing.'' Prices are subject to change without notice prior to an agreed-upon Purchase of Sale''
Property summary
- MLS® number
- X14180322
- Property type
- Single Family
- Building type
- House
- Title
- Freehold
- Land size
- 45 x 131 FT
- Parking
- 6 spaces · Garage
- Days on market
- 0 days
Features & details
- Heating
- Forced air, Natural gas
- Cooling
- Central air conditioning
- Basement
- Unfinished, N/A
- Appliances
- Garage door opener remote(s), Water Heater - Tankless
- Exterior features
- Brick, Aluminum siding
- Lot features
- Sump Pump
What would this home cost you?
Based on the $929,900 asking price at a 5.00% example rate, semi-annual compounding.
Renanza Realty Inc. can represent you on this property — send an enquiry to arrange a private viewing.
Listing courtesy of Royal LePage D C Johnston Realty, SOUTHAMPTON.
The listing data displayed here is provided in part by the Canadian Real Estate Association (CREA) through its Data Distribution Facility (DDF®) and is drawn from Boards and Associations across Canada. Information is deemed reliable but is not guaranteed accurate by CREA. The listings are held by brokerages other than Renanza Realty unless otherwise noted.
The trademarks REALTOR®, REALTORS® and the REALTOR® logo are controlled by CREA and identify real estate professionals who are members of CREA. The trademarks MLS®, Multiple Listing Service® and the associated logos identify professional services rendered by REALTOR® members of CREA to effect the purchase, sale and lease of real estate as part of a cooperative selling system.