
301 James STREET
Good Spirit Lake, Saskatchewan
MLS® SK052987
$314,900
- Status
- Active
- Property type
- House
- MLS® number
- SK052987
- Bedrooms
- 3
- Bathrooms
- 1
- Year built
- 2013
 1 / 49
Listing description
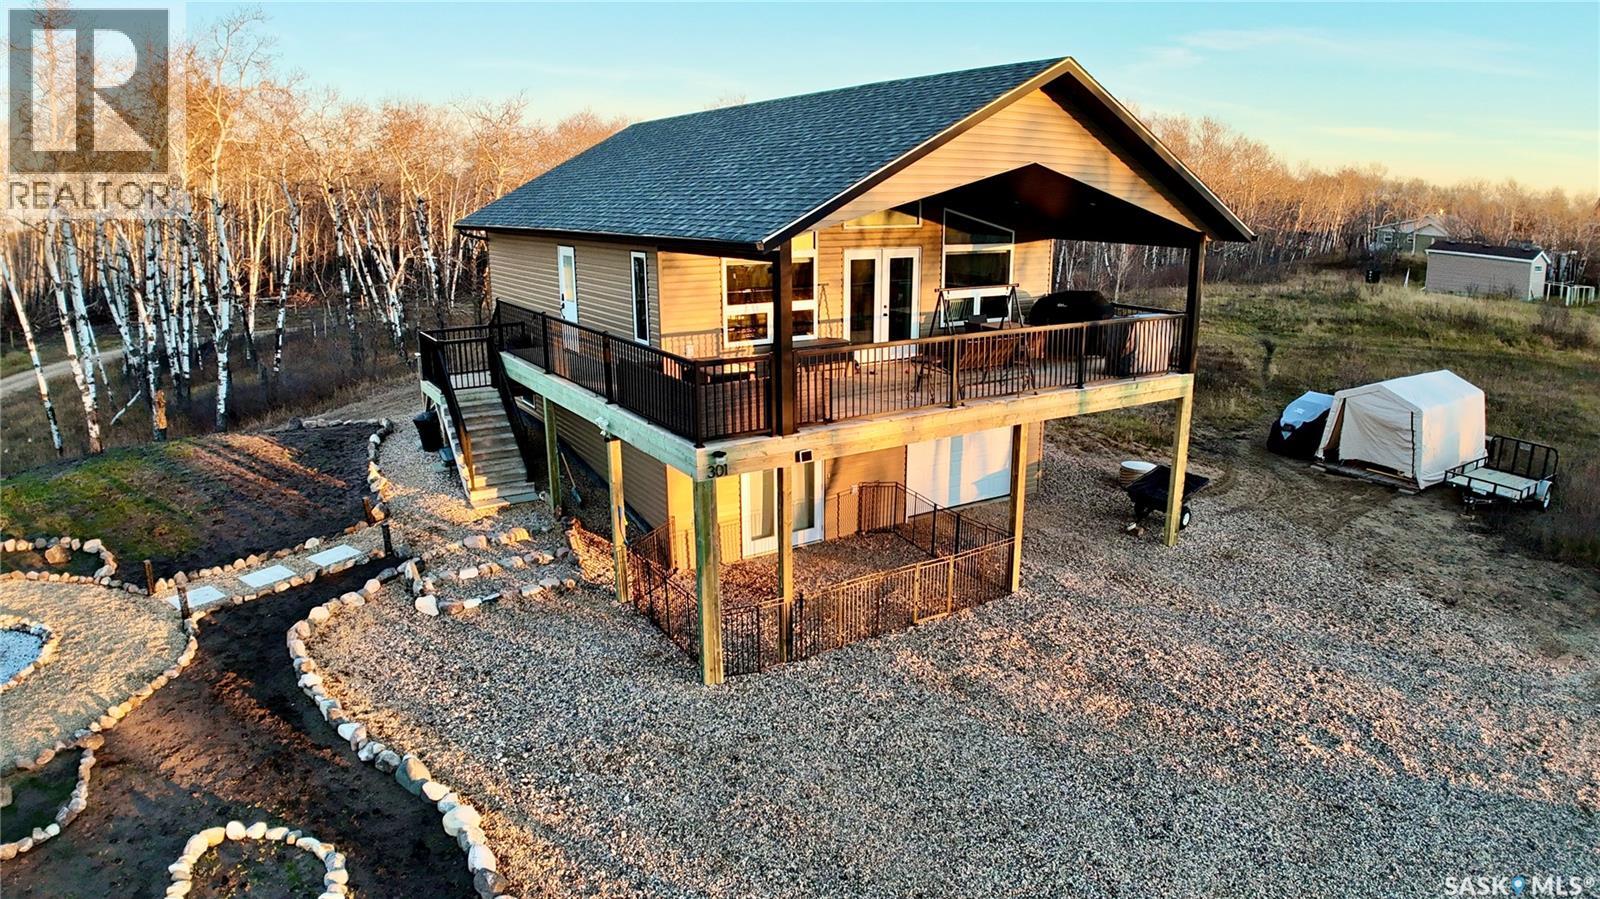
There's something pretty special about having the sand dunes of Good Spirit Lake practically across the street! Located at 301 James Street in the Sandy Beach subdivision, this unique 4-season home sits on two privately situated, titled lots offering an impressive 148 feet of frontage and . 38 acres of room to make your own.
And with the walking trail to those famous sand dunes just across the street, adventure is never far away! Built into the hillside, this 3-bedroom, two-storey home makes great use of its setting, with a walkout basement, garage entry and the added comfort of in-floor heat. The main living area is where this home really shines.
Vaulted ceilings and dramatic A-frame windows frame west-facing views of the lake, while the afternoon and evening sunshine pours into the living space. It's a feature you'll appreciate even more in person! A covered deck wraps around two sides of the home, with convenient access from both the side entrance and patio doors, giving you plenty of options for enjoying the outdoors.
Upstairs, two equally sized bedrooms mean there's no obvious favourite, and plenty of flexibility in how you use the space. Of course, part of the appeal is Good Spirit Lake itself. Known for its shallow waters, incredible sandcastle-building sand and those legendary sand dune waterslides, it's the kind of place where summer traditions are made.
Whether you're looking for a year-round home or a family getaway to return to season after season, 301 James Street offers an interesting combination of privacy, property size and proximity to one of Saskatchewan's most memorable lake destinations.
Property summary
- MLS® number
- SK052987
- Property type
- Single Family
- Building type
- House
- Square footage
- 1,355 sq ft
- Title
- Freehold
- Land size
- 0.38 acres
- Built in
- 2013
- Annual property taxes
- $2,651.00
- Parking
- Attached Garage, Parking Space(s), Gravel, Heated Garage
- Days on market
- 0 days
Features & details
- Heating
- Forced air, Electric
- Cooling
- Central air conditioning, Air exchanger
- Basement
- Finished, Full, Walk out
- Appliances
- Washer, Refrigerator, Dishwasher, Stove, Dryer, Microwave, Hood Fan, Storage Shed, Window Coverings, Garage door opener remote(s)
- Lot features
- Treed, Rectangular, Balcony, Double width or more driveway
- Architectural style
- 2 Level
What would this home cost you?
Based on the $314,900 asking price at a 5.00% example rate, semi-annual compounding.
Renanza Realty Inc. can represent you on this property — send an enquiry to arrange a private viewing.
Listing courtesy of RE/MAX Blue Chip Realty, Yorkton.
The listing data displayed here is provided in part by the Canadian Real Estate Association (CREA) through its Data Distribution Facility (DDF®) and is drawn from Boards and Associations across Canada. Information is deemed reliable but is not guaranteed accurate by CREA. The listings are held by brokerages other than Renanza Realty unless otherwise noted.
The trademarks REALTOR®, REALTORS® and the REALTOR® logo are controlled by CREA and identify real estate professionals who are members of CREA. The trademarks MLS®, Multiple Listing Service® and the associated logos identify professional services rendered by REALTOR® members of CREA to effect the purchase, sale and lease of real estate as part of a cooperative selling system.