
301 GOVERNORS Road E
Paris, Ontario
MLS® 40853865
$2,499,919
- Status
- Active
- Property type
- House
- MLS® number
- 40853865
- Bedrooms
- 4
- Bathrooms
- 3
- Year built
- 2001
 1 / 36
Listing description
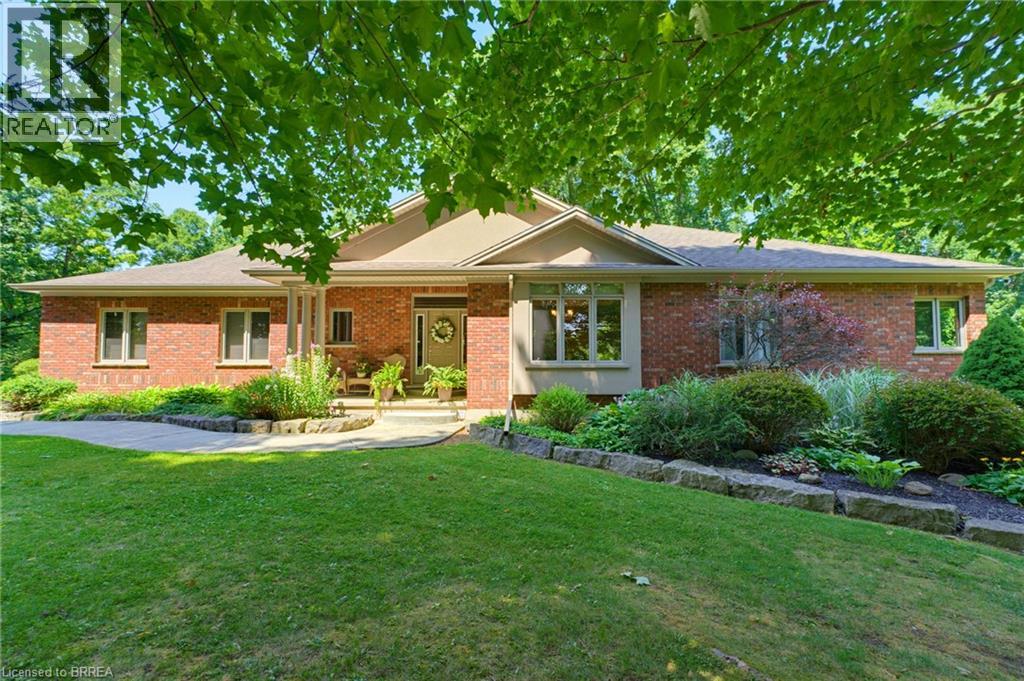
Embrace the tranquility of country living in this beautifully maintained, custom-built, one-owner home, ideally located just minutes from the city, surrounded by mature trees, walking trails, and picturesque natural scenery. This private retreat offers the serenity you've been searching for without sacrificing access to amenities. The main floor is thoughtfully designed for both comfortable living and effortless entertaining.
The stylish living room is warmed by a cozy gas fireplace and framed by large windows that showcase breathtaking views of the private backyard. The well-appointed kitchen is designed for both style and function, featuring a pantry, a stylish tile backsplash, and a large island with seating. The dining area offers direct access to the covered patio, creating the perfect space for indoor-outdoor entertaining.
The main-floor primary suite provides a luxurious escape with a spa-inspired ensuite featuring a separate jetted tub and walk-in shower. The fully finished walkout basement expands your living space with a generous recreation room complete with a second fireplace, ample room for movie nights, games, or entertaining, and direct access to the side yard. Step outside to experience your own private oasis, where the expansive yard offers endless opportunities for outdoor enjoyment, gardening, or simply unwinding in nature.
The attached oversized 30x24' garage includes stairs leading to the lower level of the home. The detached 30x40' workshop features a versatile loft and includes a 15x27' insulated and heated area with a gas wall furnace and wood-burning stove, providing an exceptional space for hobbyists, car enthusiasts, contractors, or anyone seeking ample storage and dedicated workspace. Offering outstanding privacy and functional living spaces this remarkable property is a rare opportunity to enjoy space, serenity, and convenience in one exceptional package.
Property summary
- MLS® number
- 40853865
- Property type
- Single Family
- Building type
- House
- Square footage
- 3,686 sq ft
- Title
- Freehold
- Land size
- 58.15 acres
- Built in
- 2001
- Annual property taxes
- $6,054.02
- Parking
- 15 spaces · Attached Garage, Detached Garage
- Days on market
- 66 days
Features & details
- Heating
- Forced air, Natural gas
- Cooling
- Central air conditioning
- Basement
- Partially finished, Full
- Appliances
- Washer, Refrigerator, Water purifier, Water softener, Central Vacuum, Dishwasher, Stove, Dryer, Microwave Built-in
- Exterior features
- Brick
- Lot features
- Southern exposure, Crushed stone driveway, Country residential, Automatic Garage Door Opener
- Community features
- Quiet Area, School Bus
What would this home cost you?
Based on the $2,499,919 asking price at a 5.00% example rate, semi-annual compounding.
Renanza Realty Inc. can represent you on this property — send an enquiry to arrange a private viewing.
Listing courtesy of Pay It Forward Realty, Brantford.
The listing data displayed here is provided in part by the Canadian Real Estate Association (CREA) through its Data Distribution Facility (DDF®) and is drawn from Boards and Associations across Canada. Information is deemed reliable but is not guaranteed accurate by CREA. The listings are held by brokerages other than Renanza Realty unless otherwise noted.
The trademarks REALTOR®, REALTORS® and the REALTOR® logo are controlled by CREA and identify real estate professionals who are members of CREA. The trademarks MLS®, Multiple Listing Service® and the associated logos identify professional services rendered by REALTOR® members of CREA to effect the purchase, sale and lease of real estate as part of a cooperative selling system.