
301 FRANCES Avenue Unit# 507
Stoney Creek, Ontario
MLS® 40854048
$379,900
- Status
- Active
- Property type
- House
- MLS® number
- 40854048
- Bedrooms
- 2
- Bathrooms
- 1
- Year built
- —
 1 / 43
Listing description
Low-maintenance living doesn't mean giving up comfort. This bright, well-kept suite proves it. Natural light fills the space throughout, and the open living and dining area flows effortlessly for both quiet nights in and entertaining.
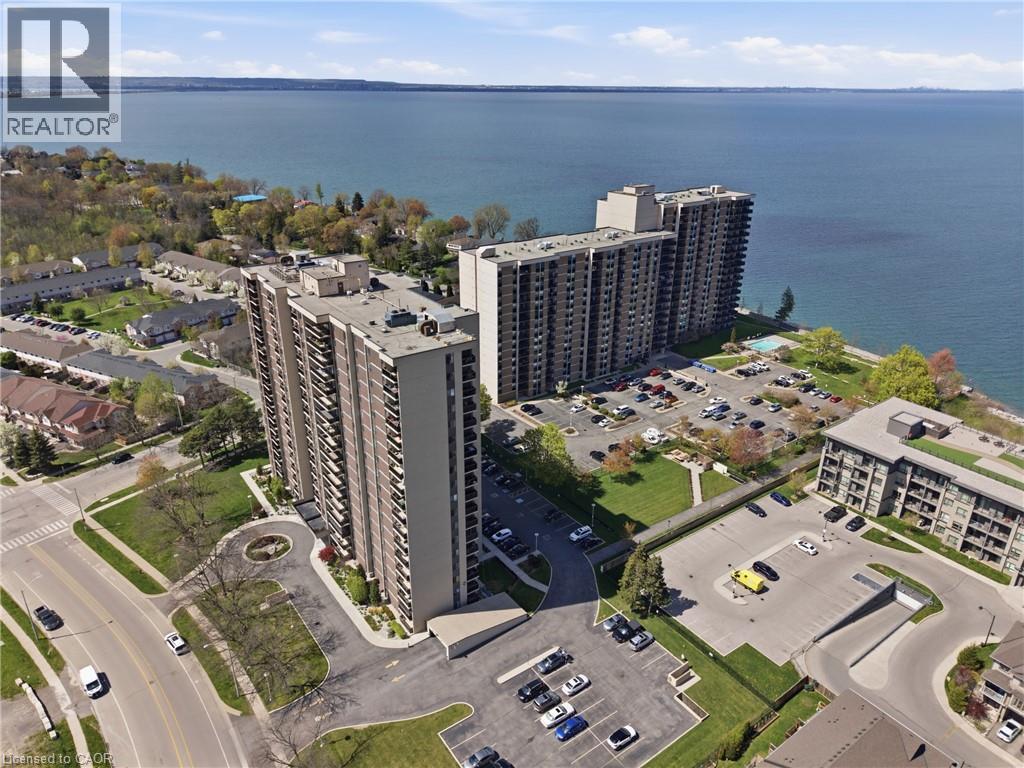
A flexible den adapts to however you need it - office, guest space, or a second bedroom. In-suite laundry, underground parking, and a private storage locker take care of the details so you don't have to. This building delivers on amenities: outdoor pool, fitness centre, sauna, library, party room, bike storage, lakeside BBQ and seating areas, and plenty of visitor parking.
A vibrant social club keeps the community connected with events throughout the year. Set just steps from Lake Ontario, the beach, waterfront trails, parks, and conservation areas, with shopping, dining, transit, major highways, and Costco all within easy reach, and condo fees that include heat, hydro, internet, and cable, this is lakeside living without the hassle. Beign sold as-is
Property summary
- MLS® number
- 40854048
- Property type
- Single Family
- Building type
- Apartment
- Square footage
- 862 sq ft
- Title
- Condo/Strata
- Annual property taxes
- $2,112.53
- Parking
- 1 space · Underground, Visitor Parking
- Days on market
- 20 days
Features & details
- Heating
- Forced air
- Cooling
- Central air conditioning
- Basement
- None
- Appliances
- Washer, Refrigerator, Dishwasher, Stove, Dryer, Microwave, Hood Fan, Window Coverings
- Exterior features
- Concrete, Brick Veneer
- Lot features
- Balcony, Automatic Garage Door Opener
- Community features
- Community Centre
- View
- City view
- Pool
- Inground pool
- Architectural style
- Other
- Maintenance fee
- $949.5 / Monthly
What would this home cost you?
Based on the $379,900 asking price at a 5.00% example rate, semi-annual compounding.
Renanza Realty Inc. can represent you on this property — send an enquiry to arrange a private viewing.
Listing courtesy of Keller Williams Edge Realty, Burlington.
The listing data displayed here is provided in part by the Canadian Real Estate Association (CREA) through its Data Distribution Facility (DDF®) and is drawn from Boards and Associations across Canada. Information is deemed reliable but is not guaranteed accurate by CREA. The listings are held by brokerages other than Renanza Realty unless otherwise noted.
The trademarks REALTOR®, REALTORS® and the REALTOR® logo are controlled by CREA and identify real estate professionals who are members of CREA. The trademarks MLS®, Multiple Listing Service® and the associated logos identify professional services rendered by REALTOR® members of CREA to effect the purchase, sale and lease of real estate as part of a cooperative selling system.