
301 - 863 ST CLAIR AVENUE W
Toronto (Wychwood), Ontario
MLS® C13134482
$1,030,000
- Status
- Active
- Property type
- House
- MLS® number
- C13134482
- Bedrooms
- 3
- Bathrooms
- 2
- Year built
- —
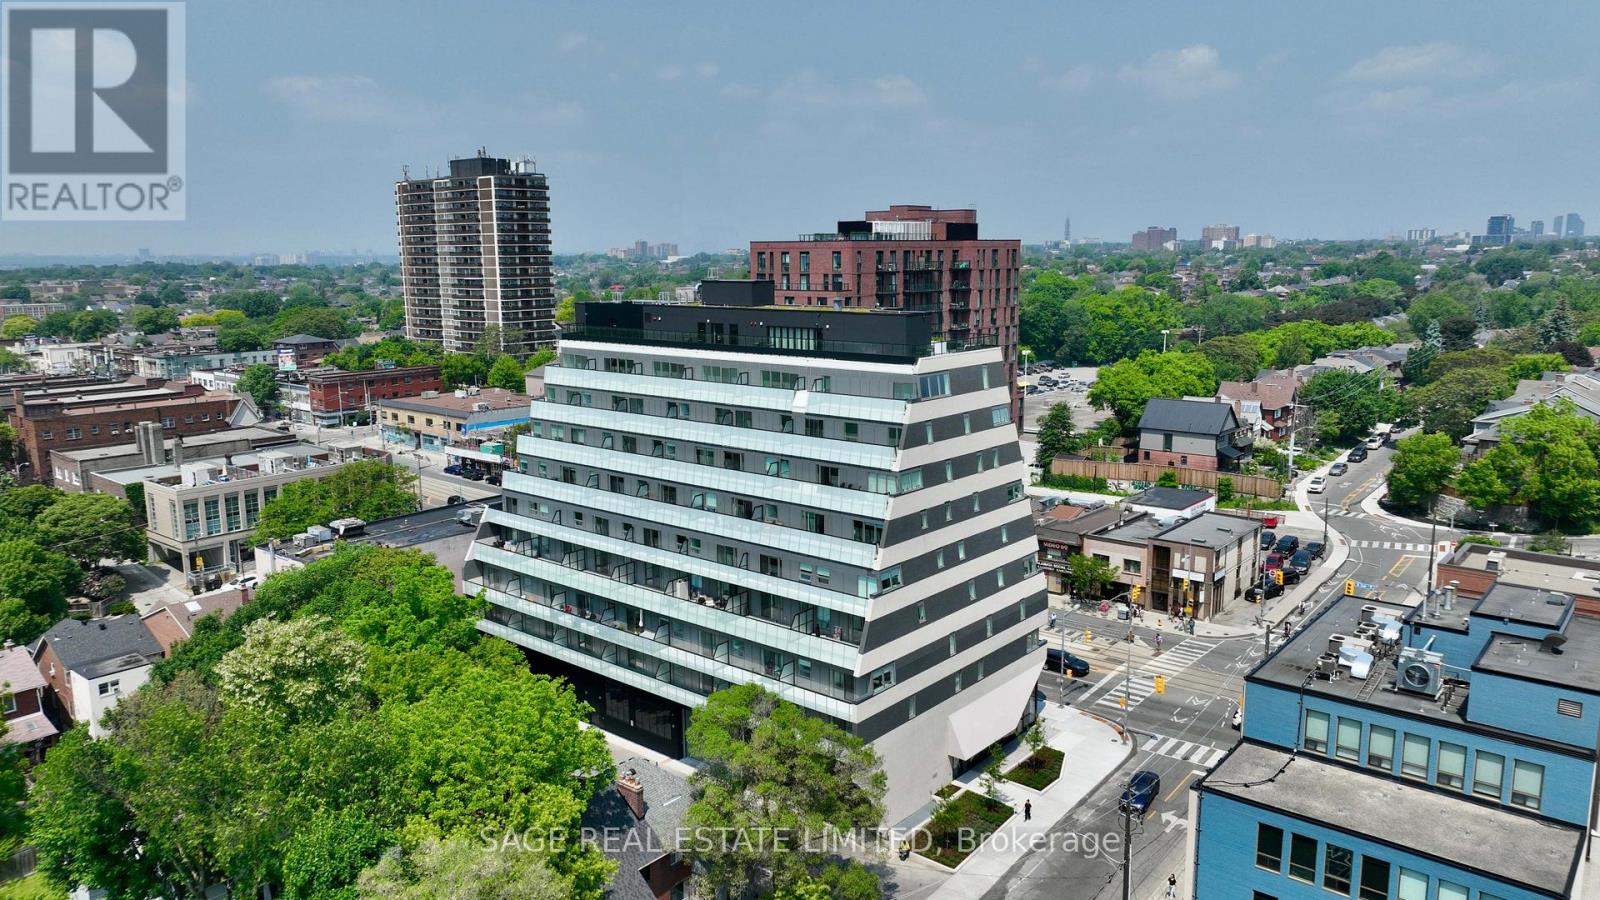 1 / 20
Listing description
Luxury Redefined at Monza Condos in St. Clair WestElevate your lifestyle at Monza Condos, an exquisite residence situated in the heart of St. Clair West and Wychwood Park.
This stunning 942 sq ft suite offers two split bedrooms, a spacious den, and two beautifully appointed bathrooms, creating a harmonious balance of comfort, convenience, and luxury. Expansive windows flood the interior with natural light, highlighting the modern chef's kitchen, which is equipped with premium integrated appliances, including an induction cooktop, convection oven, full-size panelled refrigerator, and panelled dishwasher-all designed with impeccable style and functionality. The flexible den serves as an ideal home office or media lounge, offering versatility for your urban lifestyle.
Step onto one of your private balconies to experience peaceful views of lush greenery and the vibrant St. Clair neighbourhood. Monza's exceptional amenities include a state-of-the-art fitness centre and an elegant rooftop lounge with panoramic city views, BBQ area, and sophisticated outdoor dining spaces-perfect for hosting guests or unwinding at the end of the day.
Take advantage of exclusive summer incentives, including discounted pricing and expedited closing times. This is your rare opportunity to secure your ideal home in one of Toronto's most sought-after locations. Schedule your private tour today to experience refined living at Monza Condos.
Property summary
- MLS® number
- C13134482
- Property type
- Single Family
- Building type
- Apartment
- Title
- Condo/Strata
- Parking
- 1 space · Garage, Underground
- Days on market
- 109 days
Features & details
- Heating
- Electric, Coil Fan
- Cooling
- Central air conditioning, Air exchanger
- Basement
- None
- Flooring
- Vinyl
- Appliances
- Washer, Refrigerator, Dishwasher, Range, Oven, Dryer, Microwave, Cooktop, Oven - Built-In, Hood Fan
- Exterior features
- Concrete
- Lot features
- Wheelchair access, Carpet Free
- Community features
- Pets Allowed With Restrictions
- Maintenance fee
- $597.16 / Monthly
What would this home cost you?
Based on the $1,030,000 asking price at a 5.00% example rate, semi-annual compounding.
Renanza Realty Inc. can represent you on this property — send an enquiry to arrange a private viewing.
Listing courtesy of SAGE REAL ESTATE LIMITED, TORONTO.
The listing data displayed here is provided in part by the Canadian Real Estate Association (CREA) through its Data Distribution Facility (DDF®) and is drawn from Boards and Associations across Canada. Information is deemed reliable but is not guaranteed accurate by CREA. The listings are held by brokerages other than Renanza Realty unless otherwise noted.
The trademarks REALTOR®, REALTORS® and the REALTOR® logo are controlled by CREA and identify real estate professionals who are members of CREA. The trademarks MLS®, Multiple Listing Service® and the associated logos identify professional services rendered by REALTOR® members of CREA to effect the purchase, sale and lease of real estate as part of a cooperative selling system.