
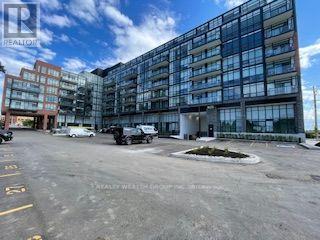
301 - 681 YONGE STREET N
Barrie (Painswick South), Ontario
MLS® S14164898
$1,700/mo
- Status
- Active
- Property type
- House
- MLS® number
- S14164898
- Bedrooms
- 0
- Bathrooms
- 1
- Year built
- —
 1 / 15
Listing description
SMALL SPACE. BIG LIFESTYLE! Discover Stylish, Low-Maintenance Living In This Bright, Modern 400 Sq.
Ft. BACHELOR/STUDIO SUITE At Barrie's Sought-After South District Condos! Thoughtfully Designed With An Open-Concept Living, Sleeping And Kitchen Area (No Separate Bedroom), This West-Facing Suite Makes The Most Of Its Space With 9' Ceilings, Contemporary Laminate Flooring, A Sleek Kitchen Featuring Stainless Steel Appliances, Quartz Countertops And A Stylish Tiled Backsplash.
Enjoy Your Own Private Balcony, The Convenience Of Ensuite Laundry, Plus An INCLUDED PARKING SPACE AND LOCKER-Fantastic Extras For A Bachelor Suite! And The Lifestyle Doesn't Stop At Your Front Door! Enjoy A Fitness Centre, Dedicated Yoga Room, Rooftop Terrace With Lounge And BBQs, Party Room And Part-Time Concierge.
Conveniently Located Near Shopping, Restaurants, Everyday Essentials And The GO Station, Making Commuting A Breeze. Whether You're Looking To Simplify Your Lifestyle Or Enjoy The Convenience Of Your Own Modern Retreat, This Compact Studio Delivers Comfort, Style And Exceptional Amenities. SMART SPACE.
GREAT LOCATION. SO MUCH TO LOVE!
Property summary
- MLS® number
- S14164898
- Property type
- Single Family
- Building type
- Apartment
- Title
- Condo/Strata
- Parking
- 1 space · Garage, Underground
- Days on market
- 0 days
Features & details
- Heating
- Coil Fan, Other
- Cooling
- Central air conditioning
- Basement
- None
- Appliances
- Refrigerator, Dishwasher, Stove, Dryer, Microwave, Hood Fan
- Exterior features
- Concrete, Brick
- Lot features
- Balcony, Carpet Free, In suite Laundry
- Community features
- Pets Allowed With Restrictions
Renanza Realty Inc. can represent you on this property — send an enquiry to arrange a private viewing.
Listing courtesy of REALTY WEALTH GROUP INC., NEWMARKET.
The listing data displayed here is provided in part by the Canadian Real Estate Association (CREA) through its Data Distribution Facility (DDF®) and is drawn from Boards and Associations across Canada. Information is deemed reliable but is not guaranteed accurate by CREA. The listings are held by brokerages other than Renanza Realty unless otherwise noted.
The trademarks REALTOR®, REALTORS® and the REALTOR® logo are controlled by CREA and identify real estate professionals who are members of CREA. The trademarks MLS®, Multiple Listing Service® and the associated logos identify professional services rendered by REALTOR® members of CREA to effect the purchase, sale and lease of real estate as part of a cooperative selling system.