
301 - 55 CARSCADDEN DRIVE
Toronto (Westminster-Branson), Ontario
MLS® C13851960
$875,000
- Status
- Active
- Property type
- House
- MLS® number
- C13851960
- Bedrooms
- 3
- Bathrooms
- 2
- Year built
- —
 1 / 32
Listing description
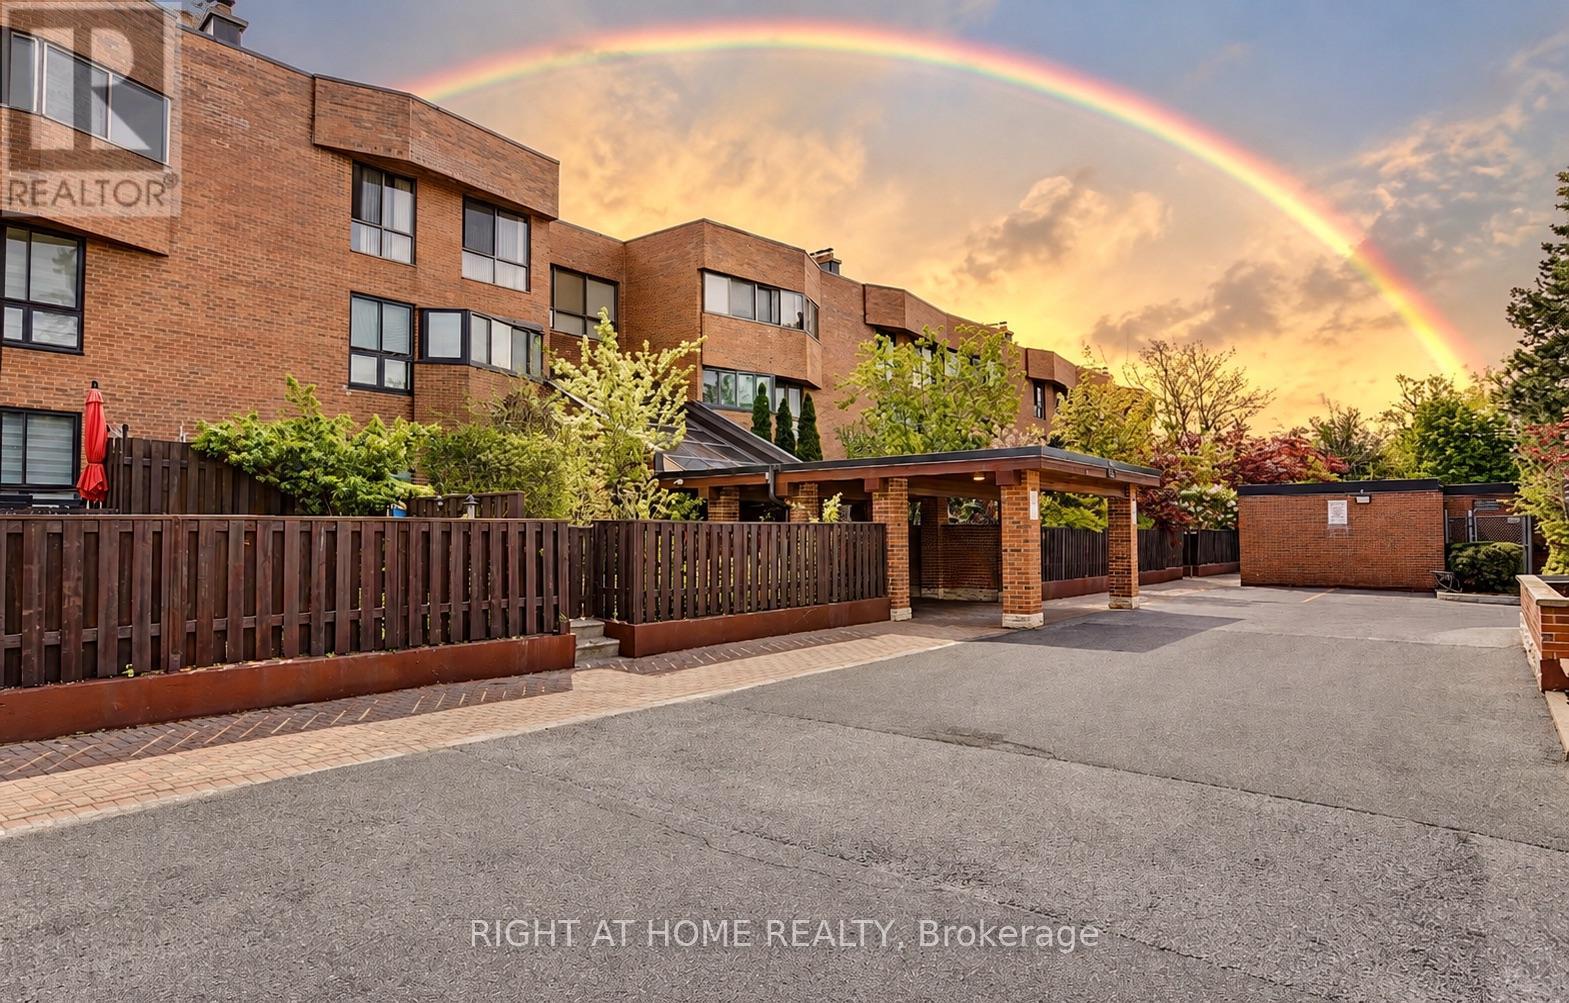
Welcome To Penthouse 301 At 55 Carscadden Dr - A Rarely Offered, Expansive 2+1 Bedroom Residence In An Intimate Boutique Low-Rise Building, Tucked Away In One Of North York's Quietest And Most Desirable Neighbourhoods. Offering Approximately 1,900 Sq. Ft.
Of Exceptional Living Space including A Large Enclosed Balcony, This Unique Home Truly Feels Like A Bungalow In The Sky! A Recessed French-Door Entry Opens To An Impressive, Light-Filled Interior Featuring Generously Proportioned Living, Family and Dining Rooms. An Open-Concept Kitchen And Dining Area Is An Outstanding Space For Both Everyday Living And Entertaining.
Relax By The Rare Wood-Burning Fireplace Or Enjoy The Natural Light Streaming Through The Large Skylight - Features Seldom Found In Condo Living. Spacious Bedrooms Offer Excellent Closet Space, While The Primary Retreat Features A Walk-In Closet And Ensuite With Double-Sink Vanity. The Large Enclosed Balcony Extends The Living Space And Provides The Perfect Setting To Unwind And Take In Beautiful Sunsets.
Electric Radiant Heating Plus Heat Pump Forced Air Provide Year-Round Comfort. Includes An Extra-Large Locker And Ample Storage Throughout. Enjoy A Full-Size Outdoor Pool, Plenty Of Guest And Street Parking And A Welcoming, Supportive Community.
All This With Remarkably Reasonable Maintenance Fees Of Approximately $0. 82/Sq. Ft.
Steps To Parks, Greenbelt Trails, the JCC And Transit, And Just Minutes To The Subway, Yorkdale Mall And Area Amenities. A Truly Unique Penthouse Offering - Spacious, Private And Filled With Character!
Property summary
- MLS® number
- C13851960
- Property type
- Single Family
- Building type
- Row / Townhouse
- Title
- Condo/Strata
- Annual property taxes
- $2,353.00
- Parking
- 2 spaces · Garage, Underground
- Days on market
- 1 day
Features & details
- Heating
- Heat Pump, Radiant heat, Forced air, Electric
- Cooling
- Central air conditioning
- Basement
- None
- Appliances
- Washer, Refrigerator, Dishwasher, Stove, Dryer, Microwave, Window Coverings
- Exterior features
- Brick
- Lot features
- Elevator, Balcony, Carpet Free, In suite Laundry
- Community features
- Pets Allowed With Restrictions
- Pool
- Outdoor pool
- Maintenance fee
- $1,598 / Monthly
What would this home cost you?
Based on the $875,000 asking price at a 5.00% example rate, semi-annual compounding.
Renanza Realty Inc. can represent you on this property — send an enquiry to arrange a private viewing.
Listing courtesy of RIGHT AT HOME REALTY, TORONTO.
The listing data displayed here is provided in part by the Canadian Real Estate Association (CREA) through its Data Distribution Facility (DDF®) and is drawn from Boards and Associations across Canada. Information is deemed reliable but is not guaranteed accurate by CREA. The listings are held by brokerages other than Renanza Realty unless otherwise noted.
The trademarks REALTOR®, REALTORS® and the REALTOR® logo are controlled by CREA and identify real estate professionals who are members of CREA. The trademarks MLS®, Multiple Listing Service® and the associated logos identify professional services rendered by REALTOR® members of CREA to effect the purchase, sale and lease of real estate as part of a cooperative selling system.